Ideally located on Green Bay's West Side, this charming 2-bed, 1-bath home sits just 3 blocks from the new Starr Elementary School! Featuring 1,566 sq ft of cozy, well-maintained living space, it offers the ultimate location close to highway access, shopping, and Lambeau Field. Inside, discover a bright Living room plus a main-level flex room perfect for a home office/ or Potentially convert to the 3rd bedroom. Updates include a 2018 roof and a 2024 water heater. The exterior features a spacious back patio looking out over a massive, fully fenced-in yard. Full basement could easily be finished off while adding tons of future value. Perfect for any lifestyle! Please allow 48 hours for binding acceptance.
Active-offer no bump
$269,900
1110 Michaline Dr, Green Bay, WI 54304
2beds
1,566sqft
Single Family Residence
Built in 1972
9,583 Square Feet Lot
$277,300 Zestimate®
$172/sqft
$-- HOA
What's special
Spacious back patioMassive fully fenced-in yard
- 31 days
- 678
- 32
Likely to sell faster than
Zillow last checked:
Listing updated:
Listed by:
Patrick J Austin Office:920-432-1007,
Mark D Olejniczak Realty, Inc.
Source: RANW as distributed by MLS GRID,MLS#: 50332638
Facts & features
Interior
Bedrooms & bathrooms
- Bedrooms: 2
- Bathrooms: 1
- Full bathrooms: 1
Bedroom 1
- Level: Main
- Dimensions: 12x12
Bedroom 2
- Level: Main
- Dimensions: 11x11
Dining room
- Level: Main
- Dimensions: 9x11
Family room
- Level: Main
- Dimensions: 17x11
Kitchen
- Level: Main
- Dimensions: 11x11
Living room
- Level: Main
- Dimensions: 22x11
Other
- Description: Den/Office
- Level: Lower
- Dimensions: 16x11
Other
- Description: Laundry
- Level: Lower
- Dimensions: 33x11
Other
- Description: Rec Room
- Level: Lower
- Dimensions: 27x15
Heating
- Forced Air
Cooling
- Forced Air, Central Air
Appliances
- Included: Dishwasher, Dryer, Microwave, Range, Refrigerator, Washer
Features
- Basement: Full,Partial Fin. Contiguous
- Has fireplace: No
- Fireplace features: None
Interior area
- Total interior livable area: 1,566 sqft
- Finished area above ground: 1,253
- Finished area below ground: 313
Property
Parking
- Total spaces: 2
- Parking features: Attached
- Attached garage spaces: 2
Accessibility
- Accessibility features: 1st Floor Bedroom, 1st Floor Full Bath
Features
- Patio & porch: Patio
- Fencing: Fenced
Lot
- Size: 9,583 Square Feet
Details
- Parcel number: 62663
- Zoning: Residential
Construction
Type & style
- Home type: SingleFamily
- Architectural style: Ranch
- Property subtype: Single Family Residence
Materials
- Aluminum Siding
- Foundation: Poured Concrete
Condition
- New construction: No
- Year built: 1972
Utilities & green energy
- Sewer: Public Sewer
- Water: Public
Community & HOA
Location
- Region: Green Bay
Financial & listing details
- Price per square foot: $172/sqft
- Tax assessed value: $234,400
- Annual tax amount: $3,313
- Date on market: 9/14/2026
- Inclusions: Refrigerator, Oven/Stove, Dishwasher, Microwave, Washer/Dryer. **Seller willing to include some bedroom furniture & Family room couch at no cost**
Estimated market value
$277,300
$263,000 - $291,000
$1,118/mo
Price history
| Date | Event | Price |
|---|---|---|
| 9/28/2026 | Contingent | $269,900$172/sqft |
Source:  WIREX MLS #50332638 Report a problem WIREX MLS #50332638 Report a problem | ||
| 9/14/2026 | Listed for sale | $269,900+139.9%$172/sqft |
Source: RANW as distributed by MLS GRID #50332638 Report a problem | ||
| 11/1/2013 | Sold | $112,500$72/sqft |
Source: Public Record Report a problem | ||
Public tax history
| Year | Property taxes | Tax assessment |
|---|---|---|
| 2025 | $3,902 +4.2% | $171,800 |
| 2024 | $3,746 +3.6% | $171,800 |
| 2023 | $3,615 +5.1% | $171,800 |
| 2022 | $3,440 +7.5% | $171,800 +43% |
| 2021 | $3,199 +0.7% | $120,100 |
| 2020 | $3,177 +2.1% | $120,100 |
| 2019 | $3,113 +13.7% | $120,100 |
| 2018 | $2,739 +2.6% | $120,100 |
| 2017 | $2,668 +1.3% | $120,100 |
| 2016 | $2,633 +0.9% | $120,100 |
| 2015 | $2,611 -2.2% | $120,100 |
| 2014 | $2,669 | $120,100 |
| 2013 | $2,669 | $120,100 |
| 2012 | -- | $120,100 |
| 2011 | -- | $120,100 |
| 2010 | -- | $120,100 |
| 2009 | -- | $120,100 |
| 2008 | -- | $120,100 |
| 2007 | -- | $120,100 |
| 2006 | -- | $120,100 |
| 2005 | -- | $120,100 |
| 2004 | $2,668 +9.3% | $120,100 +39.3% |
| 2003 | $2,440 +0.5% | $86,200 |
| 2002 | $2,429 +1.3% | $86,200 |
| 2001 | $2,397 +3.1% | $86,200 |
| 2000 | $2,325 | $86,200 |
Find assessor info on the county website
Monthly payment
Est. payment
Payment breakdown
Explore the cost of this home by adjusting the details. Changes won't be saved.Climate risks
Neighborhood: Firemans Park
Nearby schools
Schools provided by the listing agent
- Elementary: Starr
- Middle: Lombardi
- High: GB Southwest
Source: RANW as distributed by MLS GRID. This data may not be complete. We recommend contacting the local school district to confirm school assignments for this home.
Similar homes
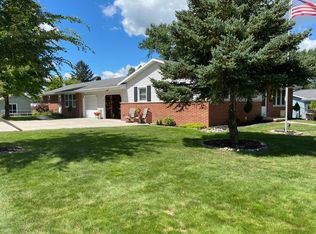
- $299,9003 bd1 ba1.2k sqft1575 Forest Glen Dr, Green Bay, WI 54304For Sale
 MLS ID #50333779, Brittony L Cartwright. RANW as distributed by MLS GRID
 - $289,9003 bd1 ba2.1k sqft1550 Careful Dr, Green Bay, WI 54304For Sale
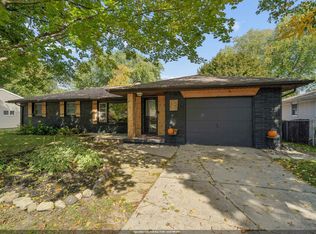 MLS ID #50332033, Tiffany L Holtz. RANW as distributed by MLS GRID
 - $234,9003 bd1 ba1.3k sqft815 Irvington St, Green Bay, WI 54304For Sale
 MLS ID #50333079, Mike D Wasilkoff. RANW as distributed by MLS GRID
 - $274,9003 bd1 ba1.5k sqft134 Minor Ct, Green Bay, WI 54303For Sale
 MLS ID #50332241, Jeff A DeGuelle. RANW as distributed by MLS GRID
