Charming 2BR/1BA ranch near shopping & dining! Enter living room w/ wood-burning FP & oak HW floor from the front deck Kitchen w/ appliances, oak cabinetry & countertop storage. Updated side door ('24) opens to driveway w/ gate. Updated bathroom w/ modern vanity & large low-step shower. 2016 addition added a spacious 1st floor laundry w/ direct access to yard. Cozy den w/ sliding door opens to deck & fenced back-yard w/ 2-stall garage, colorful floral landscaping & play-set. Partially finished LL offers rec-space w/ included exercise equipment & bonus half-bath. Water heater replaced 2026.
Active-no offer
Price cut: $4.9K (9/29)
$234,900
1541 Western Ave, Green Bay, WI 54303
2beds
1,152sqft
Single Family Residence
Built in 1957
8,712 Square Feet Lot
$241,500 Zestimate®
$204/sqft
$-- HOA
What's special
Colorful floral landscapingBonus half-bathFenced back-yardFront deckOak hw floorIncluded exercise equipmentLarge low-step shower
- 52 days
- 320
- 22
Zillow last checked:
Listing updated:
Listed by:
Mike D Wasilkoff Office:920-569-0827,
Dallaire Realty
Source: RANW as distributed by MLS GRID,MLS#: 50331762
Facts & features
Interior
Bedrooms & bathrooms
- Bedrooms: 2
- Bathrooms: 1
- Full bathrooms: 1
Bedroom 1
- Level: Main
- Dimensions: 10x12
Bedroom 2
- Level: Main
- Dimensions: 9x11
Kitchen
- Level: Main
- Dimensions: 11x15
Living room
- Level: Main
- Dimensions: 12x18
Other
- Description: Den/Office
- Level: Main
- Dimensions: 9x14
Other
- Description: Laundry
- Level: Main
- Dimensions: 12x13
Heating
- Forced Air
Cooling
- Forced Air, Central Air
Appliances
- Included: Range, Refrigerator
Features
- Cable Available, High Speed Internet, Walk-in Shower
- Flooring: Wood/Simulated Wood Fl
- Basement: Crawl Space,Partial,Sump Pump,Toilet Only,Partial Fin. Contiguous
- Number of fireplaces: 1
- Fireplace features: One, Wood Burning
Interior area
- Total interior livable area: 1,152 sqft
- Finished area above ground: 1,152
- Finished area below ground: 0
Video & virtual tour
Property
Parking
- Total spaces: 2
- Parking features: Detached
- Garage spaces: 2
Accessibility
- Accessibility features: 1st Floor Bedroom, 1st Floor Full Bath, Laundry 1st Floor, Level Drive, Level Lot
Features
- Patio & porch: Deck
- Fencing: Fenced
Lot
- Size: 8,712 Square Feet
- Dimensions: 60x150
- Features: Near Bus Line, Sidewalk
Details
- Parcel number: 6117F
- Zoning: Residential
Construction
Type & style
- Home type: SingleFamily
- Architectural style: Ranch
- Property subtype: Single Family Residence
Materials
- Stucco, Vinyl Siding
- Foundation: Block
Condition
- New construction: No
- Year built: 1957
Utilities & green energy
- Sewer: Public Sewer
- Water: Public
Community & HOA
Location
- Region: Green Bay
Financial & listing details
- Price per square foot: $204/sqft
- Tax assessed value: $229,600
- Annual tax amount: $3,240
- Date on market: 8/27/2026
- Inclusions: Stove, refrigerator, 2 sump pumps, playset, exercise equipment in basement
Estimated market value
$241,500
$229,000 - $254,000
$1,265/mo
Price history
| Date | Event | Price |
|---|---|---|
| 9/29/2026 | Price change | $234,900-2%$204/sqft |
Source: RANW as distributed by MLS GRID #50331762 Report a problem | ||
| 9/17/2026 | Price change | $239,8000%$208/sqft |
Source: RANW as distributed by MLS GRID #50331762 Report a problem | ||
| 8/27/2026 | Listed for sale | $239,900+109.5%$208/sqft |
Source: RANW as distributed by MLS GRID #50331762 Report a problem | ||
| 7/9/2004 | Sold | $114,500$99/sqft |
Source: Public Record Report a problem | ||
Public tax history
| Year | Property taxes | Tax assessment |
|---|---|---|
| 2025 | $3,823 +4.2% | $168,300 |
| 2024 | $3,669 +3.6% | $168,300 |
| 2023 | $3,541 +5.1% | $168,300 |
| 2022 | $3,370 +31.1% | $168,300 +74.4% |
| 2021 | $2,570 +0.7% | $96,500 |
| 2020 | $2,553 +2.1% | $96,500 |
| 2019 | $2,501 +14.4% | $96,500 |
| 2018 | $2,187 -0.6% | $96,500 |
| 2017 | $2,200 +4.6% | $96,500 |
| 2016 | $2,102 +0.8% | $96,500 |
| 2015 | $2,085 -1.3% | $96,500 |
| 2014 | $2,113 | $96,500 |
| 2013 | $2,113 | $96,500 |
| 2012 | -- | $96,500 |
| 2011 | -- | $96,500 |
| 2010 | -- | $96,500 |
| 2009 | -- | $96,500 |
| 2008 | -- | $96,500 |
| 2007 | -- | $96,500 |
| 2006 | -- | $96,500 |
| 2005 | -- | $96,500 |
| 2004 | $2,144 +0.2% | $96,500 +27.6% |
| 2003 | $2,140 +0.5% | $75,600 |
| 2002 | $2,130 +1.3% | $75,600 |
| 2001 | $2,103 +0.1% | $75,600 -3% |
| 2000 | $2,101 | $77,900 |
Find assessor info on the county website
Monthly payment
Est. payment
Payment breakdown
Explore the cost of this home by adjusting the details. Changes won't be saved.Climate risks
Neighborhood: 54303
Similar homes
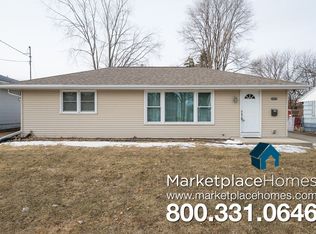
- $229,9002 bd2 ba938 sqft1413 Western Ave, Green Bay, WI 54303For Sale
 MLS ID #50330803, Jenny M Landro. RANW as distributed by MLS GRID
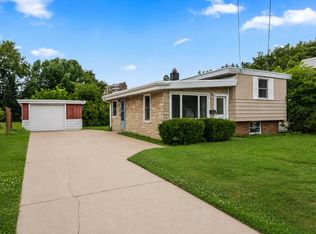
 - $239,0003 bd1 ba1.2k sqft1185 Reed St, Green Bay, WI 54303For Sale
 MLS ID #50332482, Ryan P Foley. RANW as distributed by MLS GRID
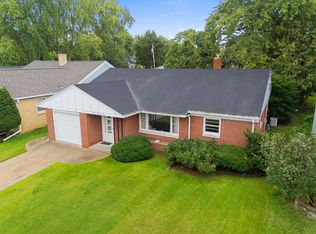
 - $234,9003 bd1 ba1.3k sqft815 Irvington St, Green Bay, WI 54304For Sale
 MLS ID #50333079, Mike D Wasilkoff. RANW as distributed by MLS GRID
 - $229,9002 bd2 ba1k sqft942 Division St, Green Bay, WI 54303For Sale
 MLS ID #50332127, Levi D Foss. RANW as distributed by MLS GRID
 - $249,9003 bd1 ba1.2k sqft1105 Lincoln St, Green Bay, WI 54303For Sale
 MLS ID #147897, Zaid Jazrawi, EXP Realty LLC. Door County MLS
