Move-in ready on Green Bay’s convenient west side! This refreshed 2-bedroom, 1.5-bath home features newer flooring, a renovated kitchen and an updated full bath with a tiled shower. A recently added half bath provides extra convenience, while the practical floor plan includes inviting living areas, a dedicated laundry room and generous storage. Outside, you’ll find an easy-care exterior, a detached one-car garage and a manageable yard. With many improvements already completed, this property is a great choice for first-time buyers, downsizers or investors seeking comfort and convenience. Please allow 48 hours for Binding Acceptance. Some photos virtually staged. Laundry Room flooring is concrete.
Active-no offer
$229,900
1413 Western Ave, Green Bay, WI 54303
2beds
938sqft
Single Family Residence
Built in 1952
7,405 Square Feet Lot
$238,600 Zestimate®
$245/sqft
$-- HOA
What's special
Detached one-car garageRecently added half bathEasy-care exteriorRenovated kitchenGenerous storageDedicated laundry roomNewer flooring
- 68 days
- 467
- 35
Zillow last checked:
Listing updated:
Listed by:
Jenny M Landro OFF-D:920-810-5151,
LPT Realty
Source: RANW as distributed by MLS GRID,MLS#: 50330803
Facts & features
Interior
Bedrooms & bathrooms
- Bedrooms: 2
- Bathrooms: 2
- Full bathrooms: 1
- 1/2 bathrooms: 1
Bedroom 1
- Level: Upper
- Dimensions: 13x10
Bedroom 2
- Level: Upper
- Dimensions: 13x10
Kitchen
- Level: Main
- Dimensions: 13x11
Living room
- Level: Main
- Dimensions: 14x13
Other
- Description: Rec Room
- Level: Lower
- Dimensions: 13x8
Other
- Description: Laundry
- Level: Lower
- Dimensions: 12x8
Heating
- Forced Air
Cooling
- Forced Air, Central Air
Appliances
- Included: Dishwasher, Dryer, Range, Refrigerator, Washer
Features
- Basement: Crawl Space,Partial,Sump Pump,Partial Fin. Contiguous
- Has fireplace: No
- Fireplace features: None
Interior area
- Total interior livable area: 938 sqft
- Finished area above ground: 756
- Finished area below ground: 182
Property
Parking
- Total spaces: 1
- Parking features: Detached
- Garage spaces: 1
Accessibility
- Accessibility features: Not Applicable
Lot
- Size: 7,405 Square Feet
- Features: Sidewalk
Details
- Parcel number: 6113C
- Zoning: Residential
Construction
Type & style
- Home type: SingleFamily
- Architectural style: Split Level
- Property subtype: Single Family Residence
Materials
- Aluminum Siding, Brick, Stucco
- Foundation: Poured Concrete
Condition
- New construction: No
- Year built: 1952
Utilities & green energy
- Sewer: Public Sewer
- Water: Public
Community & HOA
Location
- Region: Green Bay
Financial & listing details
- Price per square foot: $245/sqft
- Tax assessed value: $134,800
- Annual tax amount: $2,059
- Date on market: 8/11/2026
- Inclusions: Dishwasher, Dryer, Refrigerator, Oven/Range, Washer
- Exclusions: Seller's Personal Property
Estimated market value
$238,600
$227,000 - $251,000
$1,378/mo
Price history
| Date | Event | Price |
|---|---|---|
| 8/11/2026 | Listed for sale | $229,900-8%$245/sqft |
Source: RANW as distributed by MLS GRID #50330803 Report a problem | ||
| 7/31/2026 | Listing removed | $249,900$266/sqft |
Source:  WIREX MLS #50327382 Report a problem WIREX MLS #50327382 Report a problem | ||
| 6/12/2026 | Listed for sale | $249,900+78.6%$266/sqft |
Source: WIREX MLS #50327382 Report a problem | ||
| 4/24/2023 | Listing removed | -- |
Source: RANW as distributed by MLS GRID #50273042 Report a problem | ||
| 4/24/2023 | Pending sale | $139,900-8%$149/sqft |
Source: RANW as distributed by MLS GRID #50273042 Report a problem | ||
| 4/19/2023 | Sold | $152,000+8.6%$162/sqft |
Source: RANW as distributed by MLS GRID #50273042 Report a problem | ||
| 4/14/2023 | Contingent | $139,900$149/sqft |
Source: WIREX MLS #50273042 Report a problem | ||
| 4/12/2023 | Listed for sale | $139,900+249.8%$149/sqft |
Source: RANW as distributed by MLS GRID #50273042 Report a problem | ||
| 1/20/2023 | Sold | $40,000$43/sqft |
Source: Public Record Report a problem | ||
Public tax history
| Year | Property taxes | Tax assessment |
|---|---|---|
| 2025 | $2,244 +6.4% | $98,800 +2.2% |
| 2024 | $2,108 +3.6% | $96,700 |
| 2023 | $2,035 +5.1% | $96,700 |
| 2022 | $1,936 +6.3% | $96,700 +41.4% |
| 2021 | $1,822 +0.7% | $68,400 |
| 2020 | $1,810 +2.1% | $68,400 |
| 2019 | $1,773 +15.9% | $68,400 |
| 2018 | $1,530 +2.7% | $68,400 |
| 2017 | $1,490 +1.3% | $68,400 |
| 2016 | $1,470 +0.8% | $68,400 |
| 2015 | $1,459 +0.5% | $68,400 |
| 2014 | $1,452 | $68,400 |
| 2013 | $1,452 | $68,400 |
| 2012 | -- | $68,400 |
| 2011 | -- | $68,400 |
| 2010 | -- | $68,400 |
| 2009 | -- | $68,400 |
| 2008 | -- | $68,400 |
| 2007 | -- | $68,400 |
| 2006 | -- | $68,400 |
| 2005 | -- | $68,400 -8.6% |
| 2004 | $1,662 +22.3% | $74,800 +55.8% |
| 2003 | $1,359 +0.5% | $48,000 |
| 2002 | $1,352 +1.3% | $48,000 |
| 2001 | $1,335 +3.1% | $48,000 |
| 2000 | $1,295 | $48,000 |
Find assessor info on the county website
Monthly payment
Est. payment
Payment breakdown
Explore the cost of this home by adjusting the details. Changes won't be saved.Climate risks
Neighborhood: 54303

Similar homes
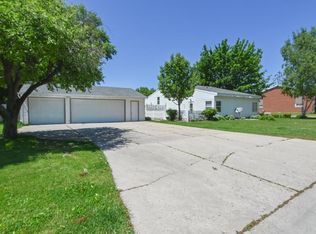
- $234,9002 bd1 ba1.1k sqft1541 Western Ave, Green Bay, WI 54303For Sale
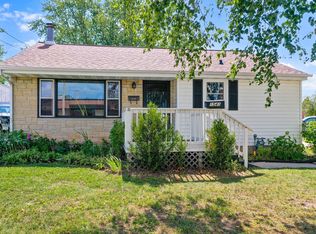 MLS ID #50331762, Mike D Wasilkoff. RANW as distributed by MLS GRID
 - $229,9002 bd2 ba1k sqft942 Division St, Green Bay, WI 54303For Sale
 MLS ID #50332127, Levi D Foss. RANW as distributed by MLS GRID
 - $239,0003 bd1 ba1.2k sqft1185 Reed St, Green Bay, WI 54303For Sale
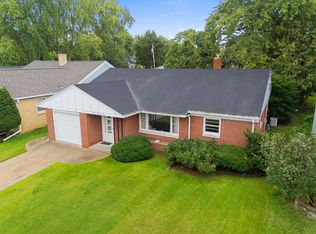 MLS ID #50332482, Ryan P Foley. RANW as distributed by MLS GRID
 - $199,9002 bd1 ba975 sqft107 S Oneida St, Green Bay, WI 54303For Sale
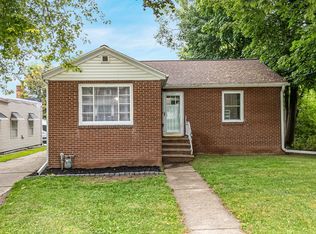 MLS ID #50331097, Shawn M Fligg. RANW as distributed by MLS GRID
 - $249,9003 bd1 ba1.2k sqft1105 Lincoln St, Green Bay, WI 54303For Sale
 MLS ID #147897, Zaid Jazrawi, EXP Realty LLC. Door County MLS
