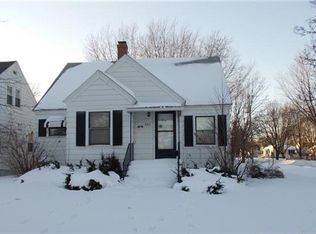
Updated 3-bedroom, 1.5-bath Cape Cod in Green Bay. This inviting 1.5-story home features a refreshed kitchen, new appliances, and modern windows. Outside, enjoy a private, fenced backyard complete with a storage shed, patio, and a detached single-stall garage.
Active-offer no bump
Price cut: $14.9K (10/9)
$215,000
517 Columbia Ave, Green Bay, WI 54303
3beds
1,397sqft
Single Family Residence
Built in 1936
6,098 Square Feet Lot
$-- Zestimate®
$154/sqft
$-- HOA
What's special
Modern windowsDetached single-stall garageStorage shedNew appliancesPrivate fenced backyardRefreshed kitchen
- 46 days
- 1,454
- 208
Zillow last checked:
Listing updated:
Listed by:
Todd J Wucherer Office:920-432-1007,
Mark D Olejniczak Realty, Inc.
Source: RANW as distributed by MLS GRID,MLS#: 50331806
Facts & features
Interior
Bedrooms & bathrooms
- Bedrooms: 3
- Bathrooms: 2
- Full bathrooms: 1
- 1/2 bathrooms: 1
Bedroom 1
- Level: Main
- Dimensions: 11x10
Bedroom 2
- Level: Upper
- Dimensions: 11x16
Bedroom 3
- Level: Upper
- Dimensions: 10x14
Dining room
- Level: Main
- Dimensions: 11x9
Kitchen
- Level: Main
- Dimensions: 11x15
Living room
- Level: Main
- Dimensions: 17x12
Other
- Description: Foyer
- Level: Main
- Dimensions: 5x4
Heating
- Forced Air
Cooling
- Forced Air, Window Unit(s), Central Air
Appliances
- Included: Dishwasher, Microwave, Range, Refrigerator, Washer
Features
- At Least 1 Bathtub, Cable Available, Pantry
- Flooring: Wood/Simulated Wood Fl
- Basement: Full,Sump Pump,Toilet Only
- Number of fireplaces: 1
- Fireplace features: One, Wood Burning
Interior area
- Total interior livable area: 1,397 sqft
- Finished area above ground: 1,397
- Finished area below ground: 0
Property
Parking
- Total spaces: 1
- Parking features: Detached
- Garage spaces: 1
Accessibility
- Accessibility features: 1st Floor Bedroom, Level Drive, Level Lot, Low Pile Or No Carpeting
Features
- Patio & porch: Patio
- Fencing: Fenced
Lot
- Size: 6,098 Square Feet
- Dimensions: 20x119
- Features: Sidewalk
Details
- Parcel number: 5758
- Zoning: Residential
Construction
Type & style
- Home type: SingleFamily
- Architectural style: Cape Cod
- Property subtype: Single Family Residence
Materials
- Aluminum Siding, Vinyl Siding
- Foundation: Block
Condition
- New construction: No
- Year built: 1936
Utilities & green energy
- Sewer: Public Sewer
- Water: Public
Community & HOA
Location
- Region: Green Bay
Financial & listing details
- Price per square foot: $154/sqft
- Tax assessed value: $189,600
- Annual tax amount: $3,390
- Date on market: 8/28/2026
- Inclusions: Refrigerator, gas stove, dishwasher, Microwave, washer, dryer
- Exclusions: Seller's personal property
Estimated market value
Not available
Estimated sales range
Not available
$1,702/mo
Price history
| Date | Event | Price |
|---|---|---|
| 10/12/2026 | Contingent | $215,000$154/sqft |
Source:  WIREX MLS #50331806 Report a problem WIREX MLS #50331806 Report a problem | ||
| 10/9/2026 | Price change | $215,000-6.5%$154/sqft |
Source: WIREX MLS #50331806 Report a problem | ||
| 9/15/2026 | Price change | $229,900-6.5%$165/sqft |
Source: RANW as distributed by MLS GRID #50331806 Report a problem | ||
| 9/8/2026 | Price change | $245,900-3.8%$176/sqft |
Source: RANW as distributed by MLS GRID #50331806 Report a problem | ||
| 8/28/2026 | Listed for sale | $255,500+155.8%$183/sqft |
Source: RANW as distributed by MLS GRID #50331806 Report a problem | ||
| 5/27/2026 | Listing removed | $1,900$1/sqft |
Source: Zillow Rentals Report a problem | ||
| 5/10/2026 | Listed for rent | $1,900$1/sqft |
Source: Zillow Rentals Report a problem | ||
| 1/5/2026 | Listing removed | $1,900$1/sqft |
Source: Zillow Rentals Report a problem | ||
| 12/22/2025 | Listed for rent | $1,900$1/sqft |
Source: Zillow Rentals Report a problem | ||
| 8/6/2025 | Listing removed | $1,900$1/sqft |
Source: Zillow Rentals Report a problem | ||
| 7/5/2025 | Listed for rent | $1,900$1/sqft |
Source: Zillow Rentals Report a problem | ||
| 3/11/2025 | Listing removed | $1,900$1/sqft |
Source: Zillow Rentals Report a problem | ||
| 3/7/2025 | Listed for rent | $1,900$1/sqft |
Source: Zillow Rentals Report a problem | ||
| 2/15/2024 | Listing removed | -- |
Source: Zillow Rentals Report a problem | ||
| 1/3/2024 | Listed for rent | $1,900+26.7%$1/sqft |
Source: Zillow Rentals Report a problem | ||
| 5/7/2021 | Listing removed | -- |
Source: Zillow Rental Manager Report a problem | ||
| 5/2/2021 | Listed for rent | $1,500$1/sqft |
Source: Zillow Rental Manager Report a problem | ||
| 12/7/2018 | Listing removed | $99,900$72/sqft |
Source: Coldwell Banker The Real Estate Group #50192028 Report a problem | ||
| 12/7/2018 | Pending sale | $99,900+8%$72/sqft |
Source: Coldwell Banker The Real Estate Group #50192028 Report a problem | ||
| 12/6/2018 | Sold | $92,500-7.4%$66/sqft |
Source: RANW as distributed by MLS GRID #50192028 Report a problem | ||
| 9/21/2018 | Listed for sale | $99,900+11.1%$72/sqft |
Source: Coldwell Banker The Real Estate Group #50192028 Report a problem | ||
| 3/1/2018 | Listing removed | $89,900$64/sqft |
Source: Todd Wiese Homeselling System, Inc. #50173998 Report a problem | ||
| 10/30/2017 | Listed for sale | $89,900-3.9%$64/sqft |
Source: Todd Wiese Homeselling System, Inc. #50173998 Report a problem | ||
| 7/5/2001 | Sold | $93,500$67/sqft |
Source: Public Record Report a problem | ||
Public tax history
| Year | Property taxes | Tax assessment |
|---|---|---|
| 2025 | $3,157 +4.2% | $139,000 |
| 2024 | $3,031 +3.6% | $139,000 |
| 2023 | $2,925 +5.1% | $139,000 |
| 2022 | $2,784 +8.4% | $139,000 +44.2% |
| 2021 | $2,568 +0.7% | $96,400 |
| 2020 | $2,550 +2.1% | $96,400 |
| 2019 | $2,499 +14.4% | $96,400 |
| 2018 | $2,184 -16.3% | $96,400 |
| 2017 | $2,611 +14.8% | $96,400 |
| 2016 | $2,275 +5.6% | $96,400 |
| 2015 | $2,154 +2.1% | $96,400 |
| 2014 | $2,111 | $96,400 |
| 2013 | $2,111 | $96,400 |
| 2012 | -- | $96,400 |
| 2011 | -- | $96,400 |
| 2010 | -- | $96,400 |
| 2009 | -- | $96,400 |
| 2008 | -- | $96,400 |
| 2007 | -- | $96,400 |
| 2006 | -- | $96,400 |
| 2005 | -- | $96,400 |
| 2004 | $2,142 -4.7% | $96,400 +21.4% |
| 2003 | $2,248 +0.5% | $79,400 |
| 2002 | $2,237 +1.3% | $79,400 |
| 2001 | $2,208 +3.1% | $79,400 |
| 2000 | $2,141 | $79,400 |
Find assessor info on the county website
Monthly payment
Est. payment
Payment breakdown
Explore the cost of this home by adjusting the details. Changes won't be saved.Climate risks
Neighborhood: 54303
Nearby schools
Schools provided by the listing agent
- Elementary: Elmore
- Middle: Franklin
- High: GB West
Source: RANW as distributed by MLS GRID. This data may not be complete. We recommend contacting the local school district to confirm school assignments for this home.
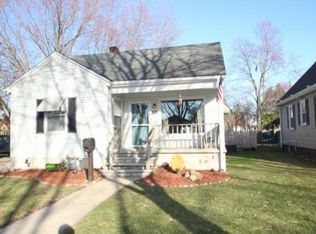
Similar homes
- $194,9003 bd1 ba1.3k sqft420 Northern Ave, Green Bay, WI 54303For Sale
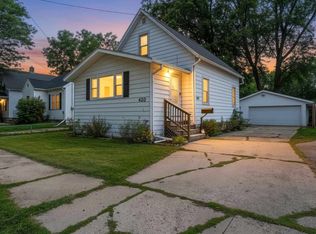 MLS ID #50331928, Jenny M Landro. RANW as distributed by MLS GRID
 - $210,0002 bd1 ba926 sqft1106 Minahan St, Green Bay, WI 54303For Sale
 MLS ID #50332832, Jaime M Lunn. RANW as distributed by MLS GRID
 - $229,9002 bd2 ba1k sqft942 Division St, Green Bay, WI 54303For Sale
 MLS ID #50332127, Levi D Foss. RANW as distributed by MLS GRID
 - $219,9003 bd2 ba1.1k sqft408 Oak St, Green Bay, WI 54303For Sale
 MLS ID #50332038, Ashley M Kassner-Smith. RANW as distributed by MLS GRID
