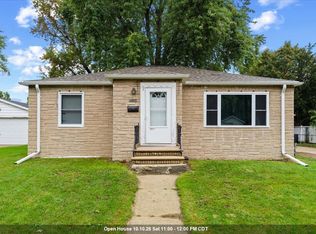
Move-in ready with fenced yard and numerous recent updates. Located close to recreation, entertainment, dining and more! In the last few years many improvements have been made including freshly painted walls and kitchen cabinets, new furnace, new front and side doors, new windows on both levels, replaced sump pump, updated light fixtures, re-insulated attic and new bathroom fixtures. Wood doors with glass knobs add charm throughout. Two bedrooms are conveniently located on main level with another upstairs. Near Bay Beach, Wildlife Sanctuary, Baird Creek Parkway, the Broadway District, and downtown. Nearby attractions include unique local shops, the Neville Public Museum, Leicht Park and its summer festivals along the Fox River, plus excellent dining and seasonal farmers markets.
Active-offer no bump
Price cut: $10K (8/20)
$219,900
1947 Farlin Ave, Green Bay, WI 54302
3beds
1,176sqft
Single Family Residence
Built in 1940
5,227 Square Feet Lot
$223,800 Zestimate®
$187/sqft
$-- HOA
What's special
New bathroom fixturesFenced yardFreshly painted wallsNew furnaceRe-insulated atticUpdated light fixtures
- 62 days
- 385
- 12
Zillow last checked:
Listing updated:
Listed by:
Alex C Roup OFF-D:920-406-0001,
Todd Wiese Homeselling System, Inc.,
Tina D Nys 920-406-0001,
Todd Wiese Homeselling System, Inc.
Source: RANW as distributed by MLS GRID,MLS#: 50330572
Facts & features
Interior
Bedrooms & bathrooms
- Bedrooms: 3
- Bathrooms: 1
- Full bathrooms: 1
Bedroom 1
- Level: Main
- Dimensions: 11x12
Bedroom 2
- Level: Main
- Dimensions: 10x11
Bedroom 3
- Level: Upper
- Dimensions: 11x15
Kitchen
- Level: Main
- Dimensions: 13x12
Living room
- Level: Main
- Dimensions: 12x15
Heating
- Forced Air
Cooling
- Forced Air, Central Air
Appliances
- Included: Dryer, Range, Refrigerator, Washer
Features
- At Least 1 Bathtub
- Basement: Full
- Has fireplace: No
- Fireplace features: None
Interior area
- Total interior livable area: 1,176 sqft
- Finished area above ground: 1,176
- Finished area below ground: 0
Property
Parking
- Total spaces: 1
- Parking features: Detached
- Garage spaces: 1
Accessibility
- Accessibility features: 1st Floor Bedroom, 1st Floor Full Bath, Level Drive, Level Lot, Ramped or Lvl Garage
Features
- Fencing: Fenced
Lot
- Size: 5,227 Square Feet
- Features: Sidewalk
Details
- Parcel number: 212160
- Zoning: Residential
Construction
Type & style
- Home type: SingleFamily
- Architectural style: Cape Cod
- Property subtype: Single Family Residence
Materials
- Aluminum Siding
- Foundation: Block
Condition
- New construction: No
- Year built: 1940
Utilities & green energy
- Sewer: Public Sewer
- Water: Public
Community & HOA
Location
- Region: Green Bay
Financial & listing details
- Price per square foot: $187/sqft
- Tax assessed value: $154,300
- Annual tax amount: $2,090
- Date on market: 8/6/2026
- Inclusions: Range, Refrigerator, Washer, Dryer, Storage Shed, Workbench in Garage, Rain Barrel, Compost Barrel, Dehumidifier, Freezer in LL
- Exclusions: Raised Garden Beds
Estimated market value
$223,800
$213,000 - $235,000
$1,571/mo
Price history
| Date | Event | Price |
|---|---|---|
| 9/11/2026 | Contingent | $219,900$187/sqft |
Source:  WIREX MLS #50330572 Report a problem WIREX MLS #50330572 Report a problem | ||
| 8/20/2026 | Price change | $219,900-4.3%$187/sqft |
Source: RANW as distributed by MLS GRID #50330572 Report a problem | ||
| 8/6/2026 | Listed for sale | $229,900+21.1%$195/sqft |
Source: RANW as distributed by MLS GRID #50330572 Report a problem | ||
| 7/9/2024 | Sold | $189,900+171.7%$161/sqft |
Source: Public Record Report a problem | ||
| 6/21/2016 | Sold | $69,900$59/sqft |
Source: RANW as distributed by MLS GRID #50133619 Report a problem | ||
| 4/25/2016 | Price change | $69,900-6.7%$59/sqft |
Source: Coldwell Banker The Real Estate Group #50133619 Report a problem | ||
| 2/16/2016 | Price change | $74,900-6.3%$64/sqft |
Source: Coldwell Banker The Real Estate Group #50133619 Report a problem | ||
| 12/2/2015 | Listed for sale | $79,900$68/sqft |
Source: Coldwell Banker The Real Estate Group #50133619 Report a problem | ||
Public tax history
| Year | Property taxes | Tax assessment |
|---|---|---|
| 2025 | $2,569 +4.2% | $113,100 |
| 2024 | $2,466 +3.6% | $113,100 |
| 2023 | $2,380 +5.1% | $113,100 |
| 2022 | $2,265 +8.6% | $113,100 +44.4% |
| 2021 | $2,086 +0.7% | $78,300 |
| 2020 | $2,072 +2.1% | $78,300 |
| 2019 | $2,030 +15.3% | $78,300 |
| 2018 | $1,761 +2.7% | $78,300 |
| 2017 | $1,715 +1.3% | $78,300 |
| 2016 | $1,693 +0.8% | $78,300 |
| 2015 | $1,679 -0.3% | $78,300 |
| 2014 | $1,685 | $78,300 |
| 2013 | $1,685 | $78,300 |
| 2012 | -- | $78,300 |
| 2011 | -- | $78,300 |
| 2010 | -- | $78,300 |
| 2009 | -- | $78,300 |
| 2008 | -- | $78,300 |
| 2007 | -- | $78,300 |
| 2006 | -- | $78,300 |
| 2005 | -- | $78,300 |
| 2004 | $1,740 -3.4% | $78,300 +23.1% |
| 2003 | $1,801 +0.5% | $63,600 |
| 2002 | $1,792 +1.3% | $63,600 |
| 2001 | $1,769 +3.1% | $63,600 |
| 2000 | $1,715 | $63,600 |
Find assessor info on the county website
Monthly payment
Est. payment
Payment breakdown
Explore the cost of this home by adjusting the details. Changes won't be saved.Climate risks
Neighborhood: 54302
Nearby schools
Schools provided by the listing agent
- Elementary: Danz
- Middle: Edison
- High: Preble
Source: RANW as distributed by MLS GRID. This data may not be complete. We recommend contacting the local school district to confirm school assignments for this home.
Similar homes
- $235,0003 bd1 ba1.5k sqft1917 Farlin Ave, Green Bay, WI 54302For Sale
 MLS ID #50332365, Kathy Welty. RANW as distributed by MLS GRID
 - $224,9003 bd1 ba908 sqft1619 Harold St, Green Bay, WI 54302For Sale
 MLS ID #50332844, Derek J Antonissen. RANW as distributed by MLS GRID
 - $220,0003 bd1 ba1.1k sqft1578 Louise St, Green Bay, WI 54302For Sale
 MLS ID #50330018, Youa Her. RANW as distributed by MLS GRID
 - $259,9003 bd1 ba1k sqft145 Reimer St, Green Bay, WI 54302For Sale
 MLS ID #50333720, Monte D Reyment. RANW as distributed by MLS GRID
