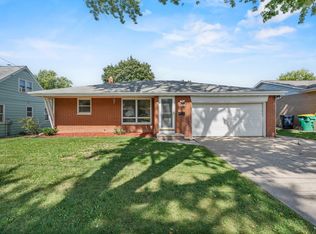
Classic on the outside, beautifully refreshed on the inside! This well-cared-for all-brick ranch offers an inviting blend of quality, comfort & thoughtful updates. Pre-engineered wood floors flow through the main living room, kitchen & dinette areas, while the kitchen shines with updated cabinetry, doors & trim, a Viking range and stainless refrigerator. Need more room? The lower level delivers a cozy den, rec room, Family Room & bath—plenty of space to spread out. Add a sweet location with convenient access to the Kroc Center, shopping & dining, and this is one ranch that makes everyday living easy!
Active-offer no bump
$265,000
1934 Debra Ln, Green Bay, WI 54302
3beds
1,764sqft
Single Family Residence
Built in 1956
9,147 Square Feet Lot
$282,900 Zestimate®
$150/sqft
$-- HOA
What's special
All-brick ranchRec roomFamily room and bathStainless refrigeratorCozy denViking range
- 16 days
- 956
- 85
Likely to sell faster than
Zillow last checked:
Listing updated:
Listed by:
Diane Campshure Walczyk CELL:920-621-9659,
Resource One Realty, LLC
Source: RANW as distributed by MLS GRID,MLS#: 50332840
Facts & features
Interior
Bedrooms & bathrooms
- Bedrooms: 3
- Bathrooms: 2
- Full bathrooms: 1
- 1/2 bathrooms: 1
Bedroom 1
- Level: Main
- Dimensions: 13x11
Bedroom 2
- Level: Main
- Dimensions: 13x10
Bedroom 3
- Level: Main
- Dimensions: 10x10
Dining room
- Level: Main
- Dimensions: 09x09
Family room
- Level: Lower
- Dimensions: 13x12
Kitchen
- Level: Main
- Dimensions: 09x09
Living room
- Level: Main
- Dimensions: 19x13
Other
- Description: Den/Office
- Level: Lower
- Dimensions: 11x08
Heating
- Forced Air
Cooling
- Forced Air
Appliances
- Included: Dryer, Range, Refrigerator, Washer
Features
- At Least 1 Bathtub, Cable Available, High Speed Internet, Pantry, Walk-in Shower
- Flooring: Wood/Simulated Wood Fl
- Basement: Full,Sump Pump,Finished
- Has fireplace: No
- Fireplace features: None
Interior area
- Total interior livable area: 1,764 sqft
- Finished area above ground: 1,176
- Finished area below ground: 588
Video & virtual tour
Property
Parking
- Total spaces: 1
- Parking features: Attached, Garage Door Opener
- Attached garage spaces: 1
Accessibility
- Accessibility features: 1st Floor Bedroom, 1st Floor Full Bath, Door Open. 29 In. Or More, Level Drive, Level Lot
Features
- Patio & porch: Patio
- Fencing: Fenced
Lot
- Size: 9,147 Square Feet
- Dimensions: 68x136
- Features: Near Bus Line
Details
- Parcel number: 21820M61
- Zoning: Residential
- Other equipment: Air Purifier
Construction
Type & style
- Home type: SingleFamily
- Architectural style: Ranch
- Property subtype: Single Family Residence
Materials
- Brick, Vinyl Siding
- Foundation: Poured Concrete
Condition
- New construction: No
- Year built: 1956
Utilities & green energy
- Sewer: Public Sewer
- Water: Public
Community & HOA
Location
- Region: Green Bay
Financial & listing details
- Price per square foot: $150/sqft
- Tax assessed value: $256,400
- Annual tax amount: $3,649
- Date on market: 9/17/2026
- Inclusions: range, refrigerator, washer, dryer
Estimated market value
$282,900
$269,000 - $297,000
$1,711/mo
Price history
| Date | Event | Price |
|---|---|---|
| 9/21/2026 | Contingent | $265,000$150/sqft |
Source:  WIREX MLS #50332840 Report a problem WIREX MLS #50332840 Report a problem | ||
| 9/17/2026 | Listed for sale | $265,000$150/sqft |
Source: RANW as distributed by MLS GRID #50332840 Report a problem | ||
Public tax history
| Year | Property taxes | Tax assessment |
|---|---|---|
| 2025 | $4,268 +4.2% | $187,900 |
| 2024 | $4,097 +3.6% | $187,900 |
| 2023 | $3,954 +5.1% | $187,900 |
| 2022 | $3,763 +23.4% | $187,900 +64.1% |
| 2021 | $3,050 +0.7% | $114,500 |
| 2020 | $3,029 +2.1% | $114,500 |
| 2019 | $2,968 +13.8% | $114,500 |
| 2018 | $2,608 +2.6% | $114,500 |
| 2017 | $2,540 +1.3% | $114,500 |
| 2016 | $2,507 +0.9% | $114,500 |
| 2015 | $2,486 -2% | $114,500 |
| 2014 | $2,537 | $114,500 |
| 2013 | $2,537 | $114,500 |
| 2012 | -- | $114,500 |
| 2011 | -- | $114,500 |
| 2010 | -- | $114,500 |
| 2009 | -- | $114,500 |
| 2008 | -- | $114,500 |
| 2007 | -- | $114,500 |
| 2006 | -- | $114,500 |
| 2005 | -- | $114,500 |
| 2004 | $2,544 +10.1% | $114,500 +40.3% |
| 2003 | $2,310 +0.5% | $81,600 |
| 2002 | $2,299 +1.3% | $81,600 |
| 2001 | $2,270 +3.1% | $81,600 |
| 2000 | $2,201 | $81,600 |
Find assessor info on the county website
Monthly payment
Est. payment
Payment breakdown
Explore the cost of this home by adjusting the details. Changes won't be saved.Climate risks
Neighborhood: Starlite

Similar homes
- $274,9003 bd2 ba1.5k sqft1864 Neal Ct, Green Bay, WI 54302For Sale
 MLS ID #50332137, Tou L Yang. RANW as distributed by MLS GRID
 - $289,9003 bd1 ba1.8k sqft423 Bader St, Green Bay, WI 54302For Sale
 MLS ID #50333378, Justin M Arneson. RANW as distributed by MLS GRID
 - $285,0003 bd3 ba1.9k sqft1688 Lilac Ln, Green Bay, WI 54302For Sale
 MLS ID #50327545, Jesse Vang. RANW as distributed by MLS GRID
 - $274,9002 bd2 ba1.8k sqft2027 Hillview Dr, Green Bay, WI 54302For Sale
 MLS ID #50332438, Alex J Young. RANW as distributed by MLS GRID
