Stunning ranch on the East Side of Green Bay! Welcome to 1926 Debra Ln! You'll be welcomed by the ample natural lighting in the home with the large bay window and a gorgeous tiled floor throughout. A convenient layout that flows into the dining area with patio access and a kitchen featuring a breakfast bar and plenty of counter space. 3 generous bedrooms on the main level and a beautiful full bath with a fully tiled shower. Lower level offers plenty space for hosting with the large family room and additional bedroom with an ensuite bath! A great fenced in backyard with a covered patio/potential car port with the garage door pass through. Plenty of space for future cookouts and hosting! Schedule your private showing today!
Active-no offer
$298,000
1926 Debra Ln, Green Bay, WI 54302
4beds
1,773sqft
Single Family Residence
Built in 1960
10,454 Square Feet Lot
$303,300 Zestimate®
$168/sqft
$-- HOA
What's special
Garage door pass throughLarge family roomLarge bay windowAmple natural lightingCovered patioGreat fenced in backyardPatio access
- 27 days
- 1,947
- 265
Zillow last checked:
Listing updated:
Listed by:
Maria G Arriaga PREF:920-471-3834,
Keller Williams Green Bay
Source: RANW as distributed by MLS GRID,MLS#: 50334729
Facts & features
Interior
Bedrooms & bathrooms
- Bedrooms: 4
- Bathrooms: 2
- Full bathrooms: 2
Bedroom 1
- Level: Main
- Dimensions: 12x10
Bedroom 2
- Level: Main
- Dimensions: 11x10
Bedroom 3
- Level: Main
- Dimensions: 10x9
Bedroom 4
- Level: Lower
- Dimensions: 11x10
Dining room
- Level: Main
- Dimensions: 11x10
Family room
- Level: Lower
- Dimensions: 28x14
Kitchen
- Level: Main
- Dimensions: 11x10
Living room
- Level: Main
- Dimensions: 20x12
Heating
- Forced Air
Cooling
- Forced Air, Central Air
Appliances
- Included: Dryer, Microwave, Range, Refrigerator, Washer
Features
- Breakfast Bar, Walk-in Shower
- Basement: Full,Partial Fin. Contiguous
- Has fireplace: No
- Fireplace features: None
Interior area
- Total interior livable area: 1,773 sqft
- Finished area above ground: 1,182
- Finished area below ground: 591
Property
Parking
- Total spaces: 1
- Parking features: Attached
- Attached garage spaces: 1
Accessibility
- Accessibility features: 1st Floor Bedroom, 1st Floor Full Bath, Level Drive
Features
- Patio & porch: Patio
- Fencing: Fenced
Lot
- Size: 10,454 Square Feet
- Features: Sidewalk
Details
- Parcel number: 21820M62A
- Zoning: Residential
Construction
Type & style
- Home type: SingleFamily
- Architectural style: Ranch
- Property subtype: Single Family Residence
Materials
- Brick, Vinyl Siding
- Foundation: Block
Condition
- New construction: No
- Year built: 1960
Utilities & green energy
- Sewer: Public Sewer
- Water: Public
Community & HOA
Location
- Region: Green Bay
Financial & listing details
- Price per square foot: $168/sqft
- Tax assessed value: $232,300
- Annual tax amount: $3,282
- Date on market: 10/22/2026
- Inclusions: stove, refrigerator, microwave, washer, dryer
- Exclusions: seller's personal property
Estimated market value
$303,300
$288,000 - $318,000
$2,031/mo
Price history
| Date | Event | Price |
|---|---|---|
| 10/22/2026 | Listed for sale | $298,000+325.1%$168/sqft |
Source: RANW as distributed by MLS GRID #50334729 Report a problem | ||
| 8/2/2016 | Sold | $70,101+16.8%$40/sqft |
Source: RANW as distributed by MLS GRID #50144565 Report a problem | ||
| 6/15/2016 | Pending sale | $60,000$34/sqft |
Source: Coldwell Banker The Real Estate Group #50144565 Report a problem | ||
| 6/7/2016 | Listed for sale | $60,000-14.5%$34/sqft |
Source: Coldwell Banker The Real Estate Group #50144565 Report a problem | ||
| 5/4/2016 | Sold | $70,200$40/sqft |
Source: Public Record Report a problem | ||
| 4/12/2016 | Listed for sale | -- |
Source: Auction.com Report a problem | ||
Public tax history
| Year | Property taxes | Tax assessment |
|---|---|---|
| 2025 | $3,868 +4.2% | $170,300 |
| 2024 | $3,713 +3.6% | $170,300 |
| 2023 | $3,583 +5.1% | $170,300 |
| 2022 | $3,410 +7.7% | $170,300 +43.2% |
| 2021 | $3,167 +0.7% | $118,900 |
| 2020 | $3,146 +2.1% | $118,900 |
| 2019 | $3,082 +13.7% | $118,900 |
| 2018 | $2,711 +2.7% | $118,900 |
| 2017 | $2,640 +1.3% | $118,900 |
| 2016 | $2,606 -27.8% | $118,900 |
| 2015 | $3,607 -0.3% | $118,900 |
| 2014 | $3,616 | $118,900 |
| 2013 | $3,616 | $118,900 |
| 2012 | -- | $118,900 |
| 2011 | -- | $118,900 |
| 2010 | -- | $118,900 |
| 2009 | -- | $118,900 |
| 2008 | -- | $118,900 |
| 2007 | -- | $118,900 |
| 2006 | -- | $118,900 |
| 2005 | -- | $118,900 |
| 2004 | $2,642 +5.3% | $118,900 +34.2% |
| 2003 | $2,508 +0.5% | $88,600 |
| 2002 | $2,496 +1.3% | $88,600 |
| 2001 | $2,464 +3.1% | $88,600 |
| 2000 | $2,390 | $88,600 |
Find assessor info on the county website
Monthly payment
Est. payment
Payment breakdown
Explore the cost of this home by adjusting the details. Changes won't be saved.Climate risks
Neighborhood: Starlite

Similar homes
- $279,9003 bd2 ba1.3k sqft1670 Debra Ln, Green Bay, WI 54302For Sale
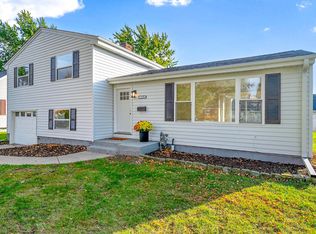 MLS ID #50334776, Mike D Wasilkoff. RANW as distributed by MLS GRID
- $274,9993 bd3 ba1.9k sqft1688 Lilac Ln, Green Bay, WI 54302For Sale
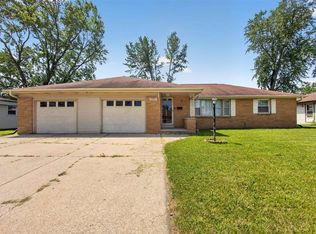 MLS ID #50327545, Jesse Vang. RANW as distributed by MLS GRID
- $298,8883 bd2 ba1.4k sqft1415 S Locust St, Green Bay, WI 54304For Sale
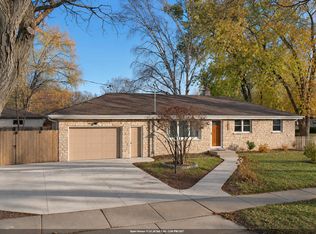 MLS ID #50335668, Laura A Rabas. RANW as distributed by MLS GRID
- $299,9003 bd1 ba1.6k sqft1114 Grignon St, Green Bay, WI 54301For Sale
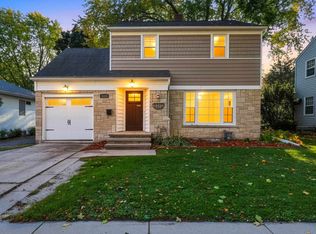 MLS ID #50335101, Elizabeth A Swanson. RANW as distributed by MLS GRID
