Just blocks from schools, East River Trail and parks! This inviting home features wide wood trim, crown molding, and arched doorways, adding charm throughout. The kitchen comes equipped with stainless steel appliances, including a newer refrigerator. Two main-level bedrooms provide flexibility, while the spacious upstairs bedroom has a walk-in closet. Built-in cabinetry and shelving turn the upper landing into a convenient office or cozy den. A spacious tiled breezeway connects the home and garage, with additional access from the driveway or sliding glass doors to the backyard. The partially finished lower level includes a bathroom with walk-in shower and a separate laundry area.
Active-offer no bump-show
$215,000
1602 Crooks St, Green Bay, WI 54302
3beds
1,496sqft
Single Family Residence
Built in 1950
6,534 Square Feet Lot
$-- Zestimate®
$144/sqft
$-- HOA
What's special
Separate laundry areaTwo main-level bedroomsWalk-in closetSpacious upstairs bedroomNewer refrigeratorBuilt-in cabinetry and shelvingArched doorways
- 22 days
- 1,399
- 66
Likely to sell faster than
Zillow last checked:
Listing updated:
Listed by:
Alex C Roup OFF-D:920-406-0001,
Todd Wiese Homeselling System, Inc.
Source: RANW as distributed by MLS GRID,MLS#: 50335132
Facts & features
Interior
Bedrooms & bathrooms
- Bedrooms: 3
- Bathrooms: 2
- Full bathrooms: 2
Bedroom 1
- Level: Main
- Dimensions: 10x13
Bedroom 2
- Level: Main
- Dimensions: 14x10
Bedroom 3
- Level: Upper
- Dimensions: 13x17
Dining room
- Level: Main
- Dimensions: 7x9
Kitchen
- Level: Main
- Dimensions: 10x9
Living room
- Level: Main
- Dimensions: 16x16
Other
- Description: Den/Office
- Level: Upper
- Dimensions: 18x15
Other
- Description: 4 Season Room
- Level: Main
- Dimensions: 11x19
Other
- Description: Other
- Level: Lower
- Dimensions: 16x14
Other
- Description: Laundry
- Level: Lower
- Dimensions: 12x13
Other
- Description: Rec Room
- Level: Lower
- Dimensions: 32x16
Heating
- Forced Air
Cooling
- Forced Air
Appliances
- Included: Range, Refrigerator
Features
- Walk-in Shower
- Basement: Full,Partial Fin. Contiguous
- Has fireplace: No
- Fireplace features: None
Interior area
- Total interior livable area: 1,496 sqft
- Finished area above ground: 1,496
- Finished area below ground: 0
Video & virtual tour
Property
Parking
- Total spaces: 2
- Parking features: Attached, Garage Door Opener
- Attached garage spaces: 2
Accessibility
- Accessibility features: 1st Floor Bedroom, 1st Floor Full Bath, Ramped or Lvl Garage, Stall Shower
Features
- Fencing: Fenced
Lot
- Size: 6,534 Square Feet
- Features: Corner Lot, Near Bus Line
Details
- Parcel number: 211529
- Zoning: Residential
Construction
Type & style
- Home type: SingleFamily
- Architectural style: Cape Cod
- Property subtype: Single Family Residence
Materials
- Aluminum Siding, Brick
- Foundation: Block
Condition
- New construction: No
- Year built: 1950
Utilities & green energy
- Sewer: Public Sewer
- Water: Public
Community & HOA
Location
- Region: Green Bay
Financial & listing details
- Price per square foot: $144/sqft
- Tax assessed value: $216,600
- Annual tax amount: $3,042
- Date on market: 10/30/2026
- Inclusions: Range, Refrigerator,
Estimated market value
Not available
Estimated sales range
Not available
$1,719/mo
Price history
| Date | Event | Price |
|---|---|---|
| 11/9/2026 | Contingent | $215,000$144/sqft |
Source:  WIREX MLS #50335132 Report a problem | ||
| 10/30/2026 | Listed for sale | $215,000$144/sqft |
Source: WIREX MLS #50335132 Report a problem | ||
Public tax history
| Year | Property taxes | Tax assessment |
|---|---|---|
| 2025 | $3,607 +4.2% | $158,800 |
| 2024 | $3,462 +3.6% | $158,800 |
| 2023 | $3,341 +5.1% | $158,800 |
| 2022 | $3,180 +14.4% | $158,800 +52.1% |
| 2021 | $2,781 +0.7% | $104,400 |
| 2020 | $2,762 +2.1% | $104,400 |
| 2019 | $2,706 +14.1% | $104,400 |
| 2018 | $2,371 +2.7% | $104,400 |
| 2017 | $2,310 +1.3% | $104,400 |
| 2016 | $2,280 +0.8% | $104,400 |
| 2015 | $2,261 | $104,400 |
| 2014 | -- | $104,400 |
| 2013 | -- | $104,400 |
| 2012 | -- | $104,400 |
| 2011 | -- | $104,400 |
| 2010 | -- | $104,400 |
| 2009 | -- | $104,400 |
| 2008 | -- | $104,400 |
| 2007 | -- | $104,400 |
| 2006 | -- | $104,400 |
| 2005 | -- | $104,400 |
| 2004 | $2,320 -0.8% | $104,400 +26.4% |
| 2003 | $2,339 +0.5% | $82,600 |
| 2002 | $2,327 +1.3% | $82,600 |
| 2001 | $2,297 +3.1% | $82,600 |
| 2000 | $2,228 | $82,600 |
Find assessor info on the county website
Monthly payment
Est. payment
Payment breakdown
Explore the cost of this home by adjusting the details. Changes won't be saved.Climate risks
Neighborhood: Oak Grove
Nearby schools
Schools provided by the listing agent
- Elementary: Sullivan
- Middle: Washington
- High: GB East
Source: RANW as distributed by MLS GRID. This data may not be complete. We recommend contacting the local school district to confirm school assignments for this home.
Similar homes
- $239,9003 bd2 ba1.5k sqft565 Peters St, Green Bay, WI 54302For Sale
 MLS ID #50335952, Monte D Reyment. RANW as distributed by MLS GRID
- $239,9003 bd2 ba1.4k sqft232 Quinton St, Green Bay, WI 54302For Sale
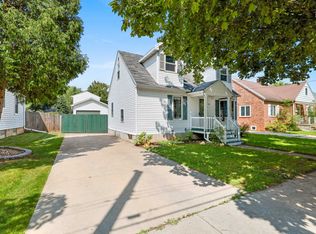 MLS ID #50331801, Matt J Martin. RANW as distributed by MLS GRID
- $219,9003 bd1 ba1.1k sqft1420 S Irwin Ave, Green Bay, WI 54301For Sale
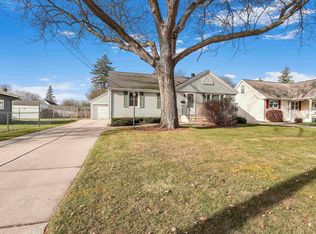 MLS ID #50335943, Breanna C McGuire. RANW as distributed by MLS GRID
- $224,9002 bd1 ba1k sqft1795 Fiesta Ln, Green Bay, WI 54302For Sale
 MLS ID #50335371, Samantha J Carter-Acosta. RANW as distributed by MLS GRID
