Located less than 6 blocks from Lambeau Field, this thoroughly updated 4BR/1f+2hBA ranch is ready for move-in or your next turn-key investment! Kitchen w/ss appliances & pantry. LR w/built-in cabinetry & chicago window. Dinette walks out to patio & neatly kept fenced back-yard w/14x14 shed equipped with o/h door. Primary bedroom w/parquet wood floor w/2 bedrooms nearby and a 4th bedroom at the opposite end of the home. Main bath w/modern fixtures & stainless basin. 1st floor laundry w/convenient half-bath includes washer & dryer! LL adds nearly 550 sqft of finished space composed of a huge fam-room, bonus flex/office space w/walk-in closet & 2nd half-bath. Tidy unfinished portion offers clean, dry storage. 2-stall attached garage, newer driveway w/extra parking. Truly a must-see home!
Active-offer no bump
$359,900
1194 April Ln, Green Bay, WI 54304
4beds
1,925sqft
Single Family Residence
Built in 1967
0.25 Acres Lot
$369,400 Zestimate®
$187/sqft
$-- HOA
What's special
Huge fam-roomNeatly kept fenced back-yard
- 31 days
- 1,185
- 56
Zillow last checked:
Listing updated:
Listed by:
Greg L Dallaire Office:920-569-0827,
Dallaire Realty
Source: RANW as distributed by MLS GRID,MLS#: 50332507
Facts & features
Interior
Bedrooms & bathrooms
- Bedrooms: 4
- Bathrooms: 3
- Full bathrooms: 1
- 1/2 bathrooms: 2
Bedroom 1
- Level: Main
- Dimensions: 11x12
Bedroom 2
- Level: Main
- Dimensions: 11x12
Bedroom 3
- Level: Main
- Dimensions: 10x11
Bedroom 4
- Level: Main
- Dimensions: 10x11
Dining room
- Level: Main
- Dimensions: 9x9
Family room
- Level: Lower
- Dimensions: 13x23
Kitchen
- Level: Main
- Dimensions: 9x14
Living room
- Level: Main
- Dimensions: 14x16
Other
- Description: Foyer
- Level: Main
- Dimensions: 5x5
Other
- Description: Den/Office
- Level: Lower
- Dimensions: 12x13
Heating
- Radiant
Cooling
- Central Air
Appliances
- Included: Dishwasher, Dryer, Range, Refrigerator, Washer
Features
- At Least 1 Bathtub, Cable Available, High Speed Internet, Pantry, Split Bedroom, Walk-In Closet(s)
- Basement: Crawl Space,Partial,Radon Mitigation System,Sump Pump,Finished
- Has fireplace: No
- Fireplace features: None
Interior area
- Total interior livable area: 1,925 sqft
- Finished area above ground: 1,380
- Finished area below ground: 545
Video & virtual tour
Property
Parking
- Total spaces: 2
- Parking features: Attached, Garage Door Opener
- Attached garage spaces: 2
Accessibility
- Accessibility features: 1st Floor Bedroom, 1st Floor Full Bath, Level Drive, Level Lot
Features
- Patio & porch: Patio
- Fencing: Fenced
Lot
- Size: 0.25 Acres
- Dimensions: 81x137
Details
- Parcel number: VA228C169
- Zoning: Residential
Construction
Type & style
- Home type: SingleFamily
- Architectural style: Ranch
- Property subtype: Single Family Residence
Materials
- Vinyl Siding
- Foundation: Poured Concrete
Condition
- New construction: No
- Year built: 1967
Utilities & green energy
- Sewer: Public Sewer
- Water: Public
Community & HOA
Community
- Subdivision: Canterbury Heights
Location
- Region: Green Bay
Financial & listing details
- Price per square foot: $187/sqft
- Tax assessed value: $249,000
- Annual tax amount: $3,106
- Date on market: 9/10/2026
- Inclusions: Stove, fridge, dishwasher, washer, dryer
Estimated market value
$369,400
$351,000 - $388,000
$2,709/mo
Price history
| Date | Event | Price |
|---|---|---|
| 9/19/2026 | Contingent | $359,900$187/sqft |
Source:  WIREX MLS #50332507 Report a problem WIREX MLS #50332507 Report a problem | ||
| 9/10/2026 | Listed for sale | $359,900+129.2%$187/sqft |
Source: RANW as distributed by MLS GRID #50332507 Report a problem | ||
| 1/24/2017 | Listing removed | $157,000$82/sqft |
Source: Executive Realty #50150412 Report a problem | ||
| 1/24/2017 | Pending sale | $157,000+8.3%$82/sqft |
Source: Executive Realty #50150412 Report a problem | ||
| 1/20/2017 | Sold | $145,000-7.6%$75/sqft |
Source: RANW as distributed by MLS GRID #50150412 Report a problem | ||
| 12/16/2016 | Listed for sale | $157,000$82/sqft |
Source: Executive Realty #50150412 Report a problem | ||
| 12/16/2016 | Pending sale | $157,000$82/sqft |
Source: Executive Realty #50150412 Report a problem | ||
| 11/18/2016 | Price change | $157,000-1.8%$82/sqft |
Source: Executive Realty #50150412 Report a problem | ||
| 10/25/2016 | Price change | $159,900-1.8%$83/sqft |
Source: Executive Realty #50150412 Report a problem | ||
| 9/13/2016 | Price change | $162,900-1.2%$85/sqft |
Source: Executive Realty #50150412 Report a problem | ||
| 9/1/2016 | Price change | $164,900+6.4%$86/sqft |
Source: Executive Realty #50150412 Report a problem | ||
| 8/2/2016 | Listed for sale | $155,000+14%$81/sqft |
Source: Owner Report a problem | ||
| 4/10/2003 | Sold | $136,000$71/sqft |
Source: Public Record Report a problem | ||
Public tax history
| Year | Property taxes | Tax assessment |
|---|---|---|
| 2025 | $3,617 -0.6% | $226,400 |
| 2024 | $3,641 +6.5% | $226,400 |
| 2023 | $3,418 +13.7% | $226,400 +33.3% |
| 2022 | $3,006 -3.3% | $169,800 |
| 2021 | $3,110 +10.4% | $169,800 +18.1% |
| 2020 | $2,816 +1.6% | $143,800 |
| 2019 | $2,771 +12.8% | $143,800 |
| 2018 | $2,456 -1.2% | $143,800 +11% |
| 2017 | $2,485 -0.9% | $129,600 |
| 2016 | $2,508 +1.2% | $129,600 |
| 2015 | $2,477 +1.2% | $129,600 |
| 2014 | $2,449 | $129,600 |
Find assessor info on the county website
Monthly payment
Est. payment
Payment breakdown
Explore the cost of this home by adjusting the details. Changes won't be saved.Climate risks
Neighborhood: 54304
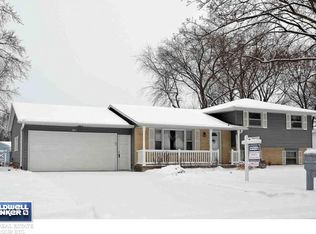
Similar homes
- $339,9003 bd2 ba2k sqft1254 April Ln, Green Bay, WI 54304For Sale
 MLS ID #50329969, Mitchel D Mergener. RANW as distributed by MLS GRID
 - $360,0004 bd1 ba2.1k sqft914 Rasmussen Pl, Green Bay, WI 54304For Sale
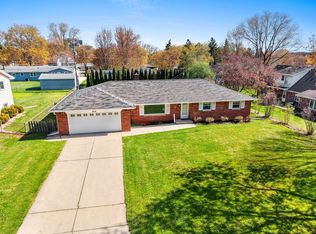 MLS ID #50330325, Bobbie R Hendricks. RANW as distributed by MLS GRID
 - $309,9002 bd1 ba1.5k sqft1315 April Ln, Green Bay, WI 54304For Sale
 MLS ID #50333568, Emma Polarek. RANW as distributed by MLS GRID
 - $399,9003 bd3 ba2.1k sqft919 Morris Ave, Green Bay, WI 54304For Sale
 MLS ID #50333252, Matt Jorgenson. RANW as distributed by MLS GRID
