Calling all Packers fans! Lambeau Field is practically in your backyard! Per Google, just a 7-minute walk from this fantastic Ashwaubenon ranch! Inside, enjoy 3 bedrooms, 1.5 main-level baths, abundant natural light and hardwood floors in 2 bedrooms plus under carpet in the 3rd. The remodeled kitchen features rollout cabinet shelves and included appliances. Lower level offers a family/rec room, half bath and sink plumbed for a potential wet bar. Large fenced yard with shed, firepit & beautiful lilacs. Per Seller: A/C 2022; windows 2002 with transferable lifetime warranty; updated gutters/covers & oversized downspouts. Ideal owner-occupant opportunity with potential STR possibilities; buyer to verify. Portion of LL ceiling has exposed floor joists. Please allow 48 hour response to offers.
Active-no offer
$399,900
919 Morris Ave, Green Bay, WI 54304
3beds
2,160sqft
Single Family Residence
Built in 1962
9,147 Square Feet Lot
$404,400 Zestimate®
$185/sqft
$-- HOA
What's special
Beautiful lilacsLarge fenced yardAbundant natural lightRollout cabinet shelvesIncluded appliancesRemodeled kitchen
- 16 days
- 1,066
- 44
Zillow last checked:
Listing updated:
Listed by:
Matt Jorgenson OFF-D:920-360-9342,
Keller Williams Green Bay
Source: RANW as distributed by MLS GRID,MLS#: 50333252
Facts & features
Interior
Bedrooms & bathrooms
- Bedrooms: 3
- Bathrooms: 3
- Full bathrooms: 1
- 1/2 bathrooms: 2
Bedroom 1
- Level: Main
- Dimensions: 12x10
Bedroom 2
- Level: Main
- Dimensions: 11x11
Bedroom 3
- Level: Main
- Dimensions: 11x10
Dining room
- Level: Main
- Dimensions: 12x9
Family room
- Level: Lower
- Dimensions: 24x22
Kitchen
- Level: Main
- Dimensions: 12x9
Living room
- Level: Main
- Dimensions: 15x15
Other
- Description: Rec Room
- Level: Lower
- Dimensions: 20x11
Other
- Description: Foyer
- Level: Main
- Dimensions: 6x6
Cooling
- Central Air
Appliances
- Included: Dishwasher, Microwave, Range, Refrigerator
Features
- Basement: Full,Sump Pump,Finished
- Has fireplace: No
- Fireplace features: None
Interior area
- Total interior livable area: 2,160 sqft
- Finished area above ground: 1,080
- Finished area below ground: 1,080
Property
Parking
- Total spaces: 2
- Parking features: Attached, Garage Door Opener
- Attached garage spaces: 2
Accessibility
- Accessibility features: 1st Floor Bedroom, 1st Floor Full Bath, Stall Shower
Lot
- Size: 9,147 Square Feet
- Dimensions: 80x117
Details
- Parcel number: VA460P106A
- Zoning: Residential
Construction
Type & style
- Home type: SingleFamily
- Architectural style: Ranch
- Property subtype: Single Family Residence
Materials
- Brick, Vinyl Siding
- Foundation: Block
Condition
- New construction: No
- Year built: 1962
Utilities & green energy
- Sewer: Public Sewer
- Water: Public
Community & HOA
Location
- Region: Green Bay
Financial & listing details
- Price per square foot: $185/sqft
- Tax assessed value: $211,600
- Annual tax amount: $2,602
- Date on market: 9/25/2026
- Inclusions: Oven/Range, Refrigerator, Dishwasher, Microwave, Shed
- Exclusions: Seller's Personal Property
Estimated market value
$404,400
$384,000 - $425,000
$2,569/mo
Price history
| Date | Event | Price |
|---|---|---|
| 9/25/2026 | Listed for sale | $399,900$185/sqft |
Source:  WIREX MLS #50333252 Report a problem WIREX MLS #50333252 Report a problem | ||
Public tax history
| Year | Property taxes | Tax assessment |
|---|---|---|
| 2025 | $3,072 -0.6% | $192,300 |
| 2024 | $3,092 +6.5% | $192,300 |
| 2023 | $2,903 +9.8% | $192,300 +28.7% |
| 2022 | $2,645 -3.3% | $149,400 |
| 2021 | $2,736 +9.3% | $149,400 +16.9% |
| 2020 | $2,503 +1.6% | $127,800 |
| 2019 | $2,463 +13.2% | $127,800 |
| 2018 | $2,176 -0.1% | $127,800 +12.1% |
| 2017 | $2,178 -0.9% | $114,000 |
| 2016 | $2,198 +1.2% | $114,000 |
| 2015 | $2,171 +2.3% | $114,000 |
| 2014 | $2,122 | $114,000 |
Find assessor info on the county website
Monthly payment
Est. payment
Payment breakdown
Explore the cost of this home by adjusting the details. Changes won't be saved.Climate risks
Neighborhood: 54304
Similar homes
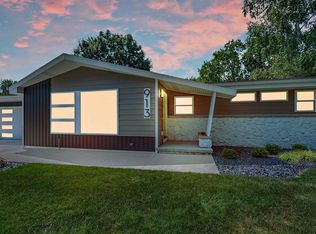
- $409,9004 bd2 ba2.5k sqft1087 Bethany Pl, Green Bay, WI 54304For Sale
 MLS ID #50325160, Jessica L Engle. RANW as distributed by MLS GRID
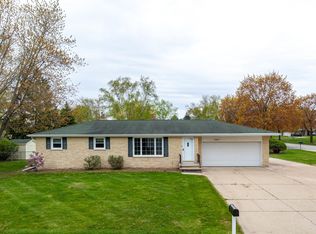
 - $359,9004 bd3 ba1.9k sqft1194 April Ln, Green Bay, WI 54304For Sale
 MLS ID #50332507, Greg L Dallaire. RANW as distributed by MLS GRID
 - $360,0004 bd1 ba2.1k sqft914 Rasmussen Pl, Green Bay, WI 54304For Sale
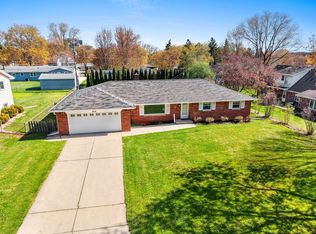 MLS ID #50330325, Bobbie R Hendricks. RANW as distributed by MLS GRID
 - $359,9004 bd2 ba1.6k sqft1255 April Ln, Green Bay, WI 54304For Sale
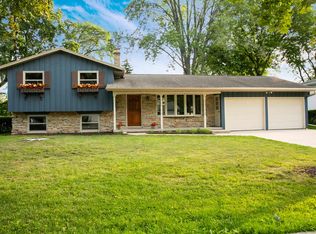 MLS ID #50332717, Jessica A Janssen. RANW as distributed by MLS GRID
