Spacious ranch home in a convenient Ashwaubenon location offering 4 bedrooms on the main level, 1.5 baths and a 2.5-stall attached garage. Large primary bedroom features convenient access to the full bath. Enjoy the ease of 1st-floor laundry and an impressive family room addition providing plenty of space to relax or entertain. The finished lower level offers even more living space with a family room with a wood-burning fireplace, rec room and den/office (painted concrete floors). Numerous updates include roof, furnace w/Swiss air filtration system, water heater, electrical, windows & doors, gutters & gutter guards, newer kitchen appliances, plus a new epoxy front porch and epoxy-covered patio. Fenced yard completes this wonderful home with plenty of space inside and out!
Active-no offer
$375,000
1491 Commanche Ave, Green Bay, WI 54313
4beds
2,704sqft
Single Family Residence
Built in 1972
9,147 Square Feet Lot
$381,100 Zestimate®
$139/sqft
$-- HOA
What's special
Rec roomImpressive family room additionNewer kitchen appliancesFenced yardNew epoxy front porchEpoxy-covered patioLarge primary bedroom
- 2 days
- 507
- 33
Zillow last checked:
Listing updated:
Listed by:
Jody P Kemppainen PREF:920-593-4143,
Shorewest, Realtors
Source: RANW as distributed by MLS GRID,MLS#: 50333368
Facts & features
Interior
Bedrooms & bathrooms
- Bedrooms: 4
- Bathrooms: 2
- Full bathrooms: 1
- 1/2 bathrooms: 1
Bedroom 1
- Level: Main
- Dimensions: 25x14
Bedroom 2
- Level: Main
- Dimensions: 10x10
Bedroom 3
- Level: Main
- Dimensions: 11x9
Bedroom 4
- Level: Main
- Dimensions: 11x9
Dining room
- Level: Main
- Dimensions: 13x10
Family room
- Level: Main
- Dimensions: 23x15
Kitchen
- Level: Main
- Dimensions: 9x9
Living room
- Level: Main
- Dimensions: 18x11
Other
- Description: Den/Office
- Level: Lower
- Dimensions: 13x11
Other
- Description: Rec Room
- Level: Lower
- Dimensions: 27x11
Other
- Description: Game Room
- Level: Lower
- Dimensions: 17x13
Heating
- Forced Air
Cooling
- Forced Air, Central Air
Appliances
- Included: Dishwasher, Microwave, Range, Refrigerator, Washer
Features
- Basement: Finished,Full,Partial Fin. Contiguous
- Number of fireplaces: 1
- Fireplace features: Wood Burning, One
Interior area
- Total interior livable area: 2,704 sqft
- Finished area above ground: 2,004
- Finished area below ground: 700
Property
Parking
- Total spaces: 2
- Parking features: Attached
- Attached garage spaces: 2
Accessibility
- Accessibility features: 1st Floor Bedroom, 1st Floor Full Bath, Laundry 1st Floor
Features
- Patio & porch: Patio
- Fencing: Fenced
Lot
- Size: 9,147 Square Feet
Details
- Parcel number: VA460G111
- Zoning: Residential
Construction
Type & style
- Home type: SingleFamily
- Architectural style: Ranch
- Property subtype: Single Family Residence
Materials
- Aluminum Siding, Brick
- Foundation: Poured Concrete
Condition
- New construction: No
- Year built: 1972
Utilities & green energy
- Sewer: Public Sewer
- Water: Public
Community & HOA
Location
- Region: Green Bay
Financial & listing details
- Price per square foot: $139/sqft
- Tax assessed value: $293,300
- Annual tax amount: $3,701
- Date on market: 9/28/2026
- Inclusions: Stove, refrigerator, dishwasher, microwave, washer, dryer, freezer, reverse osmosis systems, pool table.
- Exclusions: Sellers personal property.
Estimated market value
$381,100
$362,000 - $400,000
$1,997/mo
Price history
| Date | Event | Price |
|---|---|---|
| 9/28/2026 | Listed for sale | $375,000$139/sqft |
Source:  WIREX MLS #50333368 Report a problem WIREX MLS #50333368 Report a problem | ||
Public tax history
| Year | Property taxes | Tax assessment |
|---|---|---|
| 2025 | $4,260 -0.6% | $266,600 |
| 2024 | $4,287 +6.5% | $266,600 |
| 2023 | $4,025 +10.9% | $266,600 +30% |
| 2022 | $3,631 -3.3% | $205,100 |
| 2021 | $3,756 +7.6% | $205,100 +15.1% |
| 2020 | $3,490 +1.6% | $178,200 |
| 2019 | $3,434 +12.3% | $178,200 |
| 2018 | $3,057 +3.4% | $178,200 +16% |
| 2017 | $2,956 -0.9% | $153,600 |
| 2016 | $2,984 +1.2% | $153,600 |
| 2015 | $2,948 -1% | $153,600 |
| 2014 | $2,977 | $153,600 |
Find assessor info on the county website
Monthly payment
Est. payment
Payment breakdown
Explore the cost of this home by adjusting the details. Changes won't be saved.Climate risks
Neighborhood: 54313

Similar homes
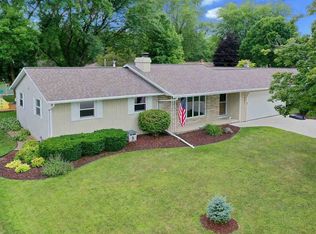
- $360,0003 bd2 ba1.7k sqft1417 Lindale Ln, Green Bay, WI 54313For Sale
 MLS ID #50333501, Heather L Zeitler. RANW as distributed by MLS GRID
 - $375,0004 bd3 ba2.7k sqft1327 Skylark Ln, Green Bay, WI 54313For Sale
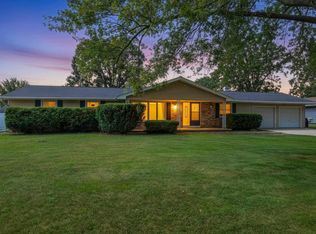 MLS ID #50331460, Joe R Moore. RANW as distributed by MLS GRID
 - $379,9003 bd3 ba2.5k sqft2153 Balsam Way, Green Bay, WI 54313For Sale
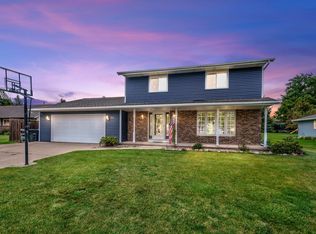 MLS ID #50332117, Jenny L Schwartz. RANW as distributed by MLS GRID
 - $329,9003 bd1 ba1.8k sqft1607 Cormier Rd, Green Bay, WI 54313For Sale
 MLS ID #50332865, Steven A Walczak. RANW as distributed by MLS GRID
