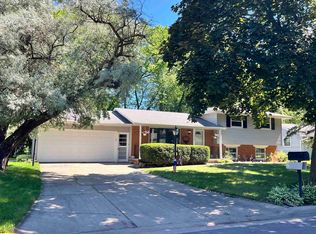
Prime location! Walk to Lambeau Field & Titletown from this updated and well maintained 4-bedroom, 2-bathroom quad-level home. Features a refinished kitchen, lower-level family room with a wood fireplace, fresh paint throughout, and new flooring in the kitchen, dining room, upper bathroom, and lower level. Updated lighting, switches, and outlets. Packed with 2024 updates including kitchen appliances, large-capacity washer and dryer, air conditioning with smart thermostat, plus selective energy-efficient window replacement. Layout offers 3 upper bedrooms, 1 lower-level bedroom, oversized 2-stall garage, 3 season sunroom off garage, wood deck, and unfinished basement storage. Quick access to Highway 41 and public transportation!
Active-no offer
Price cut: $8.1K (10/3)
$359,900
1255 April Ln, Green Bay, WI 54304
4beds
1,670sqft
Single Family Residence
Built in 1967
0.25 Acres Lot
$362,000 Zestimate®
$216/sqft
$-- HOA
What's special
Unfinished basement storageFresh paint throughoutSelective energy-efficient window replacementRefinished kitchenWood deckKitchen appliancesLarge-capacity washer and dryer
- 18 days
- 540
- 44
Zillow last checked:
Listing updated:
Listed by:
Jessica A Janssen OFF-D:920-819-2158,
Design Realty
Source: RANW as distributed by MLS GRID,MLS#: 50332717
Facts & features
Interior
Bedrooms & bathrooms
- Bedrooms: 4
- Bathrooms: 2
- Full bathrooms: 2
Bedroom 1
- Level: Upper
- Dimensions: 11x11
Bedroom 2
- Level: Upper
- Dimensions: 13x9
Bedroom 3
- Level: Upper
- Dimensions: 9x9
Bedroom 4
- Level: Lower
- Dimensions: 10x11
Dining room
- Level: Main
- Dimensions: 12x11
Family room
- Level: Lower
- Dimensions: 19x13
Kitchen
- Level: Main
- Dimensions: 12x10
Living room
- Level: Main
- Dimensions: 21x13
Other
- Description: 3 Season Rm
- Level: Main
- Dimensions: 19x11
Heating
- Radiant
Cooling
- Central Air
Appliances
- Included: Dishwasher, Disposal, Dryer, Microwave, Range, Refrigerator, Washer
Features
- Flooring: Wood/Simulated Wood Fl
- Basement: Full,Sump Pump,Partial Fin. Contiguous
- Number of fireplaces: 1
- Fireplace features: One, Wood Burning
Interior area
- Total interior livable area: 1,670 sqft
- Finished area above ground: 1,150
- Finished area below ground: 520
Property
Parking
- Total spaces: 2
- Parking features: Attached, Garage Door Opener
- Attached garage spaces: 2
Accessibility
- Accessibility features: Level Drive, Level Lot, Low Pile Or No Carpeting, Stall Shower
Features
- Patio & porch: Deck
Lot
- Size: 0.25 Acres
- Dimensions: 80x137
Details
- Parcel number: VA228D57
- Zoning: Residential
Construction
Type & style
- Home type: SingleFamily
- Architectural style: Other
- Property subtype: Single Family Residence
Materials
- Stone, Shake Siding
- Foundation: Poured Concrete
Condition
- New construction: No
- Year built: 1967
Utilities & green energy
- Sewer: Public Sewer
- Water: Public
Community & HOA
Location
- Region: Green Bay
Financial & listing details
- Price per square foot: $216/sqft
- Tax assessed value: $57,700
- Annual tax amount: $3,217
- Date on market: 9/15/2026
- Inclusions: Stove, refrigerator, dishwasher, microwave, washer, dryer
- Exclusions: Seller's personal property
Estimated market value
$362,000
$344,000 - $380,000
$2,131/mo
Price history
| Date | Event | Price |
|---|---|---|
| 10/3/2026 | Price change | $359,900-2.2%$216/sqft |
Source:  WIREX MLS #50332717 Report a problem WIREX MLS #50332717 Report a problem | ||
| 9/15/2026 | Listed for sale | $368,000+41.5%$220/sqft |
Source: WIREX MLS #50332717 Report a problem | ||
| 8/28/2024 | Sold | $260,000$156/sqft |
Source: Public Record Report a problem | ||
Public tax history
| Year | Property taxes | Tax assessment |
|---|---|---|
| 2025 | $3,737 -0.6% | $233,900 |
| 2024 | $3,761 +6.5% | $233,900 |
| 2023 | $3,531 +10.7% | $233,900 +29.8% |
| 2022 | $3,190 -3.3% | $180,200 |
| 2021 | $3,300 +8.5% | $180,200 +16% |
| 2020 | $3,042 +1.6% | $155,300 |
| 2019 | $2,993 +12.6% | $155,300 |
| 2018 | $2,657 -2.2% | $155,300 +9.8% |
| 2017 | $2,717 -0.9% | $141,400 |
| 2016 | $2,742 +1.2% | $141,400 |
| 2015 | $2,709 -0.1% | $141,400 |
| 2014 | $2,711 | $141,400 |
Find assessor info on the county website
Monthly payment
Est. payment
Payment breakdown
Explore the cost of this home by adjusting the details. Changes won't be saved.Climate risks
Neighborhood: 54304
Similar homes
- $359,9004 bd3 ba1.9k sqft1194 April Ln, Green Bay, WI 54304For Sale
 MLS ID #50332507, Greg L Dallaire. RANW as distributed by MLS GRID
 - $349,9003 bd2 ba2k sqft1254 April Ln, Green Bay, WI 54304For Sale
 MLS ID #50329969, Mitchel D Mergener. RANW as distributed by MLS GRID
 - $309,9002 bd1 ba1.5k sqft1315 April Ln, Green Bay, WI 54304For Sale
 MLS ID #50333568, Emma Polarek. RANW as distributed by MLS GRID
 - $339,9003 bd2 ba1.9k sqft1192 Alice Dr, Green Bay, WI 54304For Sale
 MLS ID #50331793, Kelli J Basten. RANW as distributed by MLS GRID