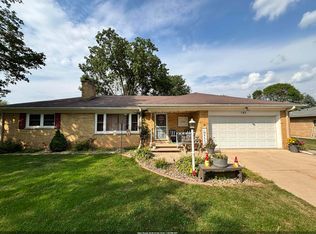
Welcome to 1232 Driftwood Drive—a cherished, one-owner custom home offering timeless quality and solid craftsmanship. This 3-bedroom, 2.5-bath tri-level features bright, spacious living areas and a seamless flowing layout. Step out to the sunroom or deck and overlook your own private oasis, which includes an expansive backyard with beautiful landscaping and lovingly cared-for perennial beds. Meticulously maintained with upgrades to the roof and gutters (around 2020), furnace/boiler, three-zone heat and more! This gem is an incredible find in a highly desirable West De Pere neighborhood, perfectly located near local parks and top-rated schools! Offers to be reviewed no sooner than July 28, but seller reserves right to accept an offer any time prior. No binding acceptance prior to 7/28/26.
Active-no offer
$395,000
1232 Driftwood Dr, De Pere, WI 54115
3beds
2,328sqft
:
Get pre-qualified$2,989/mo
Single Family Residence
Built in 1966
0.39 Acres Lot
$414,800 Zestimate®
$170/sqft
$-- HOA
What's special
Seamless flowing layoutLovingly cared-for perennial bedsBeautiful landscapingThree-zone heatExpansive backyardPrivate oasis
- 13 days |
- 1,091 |
- 34 |
Likely to sell faster than
Zillow last checked:
Listing updated:
Listed by:
Michelle L Krueger PREF:920-471-8734,
Resource One Realty, LLC
Source: RANW as distributed by MLS GRID,MLS#: 50329476
Facts & features
Interior
Bedrooms & bathrooms
- Bedrooms: 3
- Bathrooms: 3
- Full bathrooms: 2
- 1/2 bathrooms: 1
Bedroom 1
- Level: Upper
- Dimensions: 14x15
Bedroom 2
- Level: Upper
- Dimensions: 11x12
Bedroom 3
- Level: Upper
- Dimensions: 12x14
Dining room
- Level: Main
- Dimensions: 10x15
Family room
- Level: Lower
- Dimensions: 27x22
Kitchen
- Level: Main
- Dimensions: 11x14
Living room
- Level: Main
- Dimensions: 24x14
Other
- Description: 4 Season Room
- Level: Main
- Dimensions: 12x16
Heating
- Forced Air, Radiant, Zoned
Cooling
- Forced Air, Central Air
Appliances
- Included: Dishwasher, Disposal, Dryer, Microwave, Range, Refrigerator, Washer
Features
- At Least 1 Bathtub, Cable Available, High Speed Internet
- Basement: 8Ft+ Ceiling,Full,Full Sz Windows Min 20x24,Sump Pump,Finished
- Number of fireplaces: 2
- Fireplace features: Two, Wood Burning
Interior area
- Total interior livable area: 2,328 sqft
- Finished area above ground: 1,584
- Finished area below ground: 744
Video & virtual tour
Property
Parking
- Total spaces: 2
- Parking features: Detached, Garage Door Opener
- Garage spaces: 2
Accessibility
- Accessibility features: Door Open. 29 In. Or More, Hall Width 36 Inches or More, Ramped or Lvl Garage, Stall Shower
Features
- Patio & porch: Deck
Lot
- Size: 0.39 Acres
- Dimensions: 80x202
Details
- Parcel number: WD792G72
- Zoning: Residential
Construction
Type & style
- Home type: SingleFamily
- Property subtype: Single Family Residence
Materials
- Aluminum Siding, Brick, Vinyl Siding
- Foundation: Poured Concrete
Condition
- New construction: No
- Year built: 1966
Utilities & green energy
- Sewer: Public Sewer
- Water: Public
Community & HOA
Location
- Region: De Pere
Financial & listing details
- Price per square foot: $170/sqft
- Tax assessed value: $340,300
- Annual tax amount: $4,915
- Date on market: 7/21/2026
- Inclusions: oven/range, microwave, DW, disposal, refrigerator, washer, dryer, garden shed in backyard, window coverings, gar remote(s), bsmnt shelving & workbench
- Exclusions: sellers personal property
Estimated market value
$414,800
$394,000 - $436,000
$2,175/mo
Price history
| Date | Event | Price |
|---|---|---|
| 7/21/2026 | Listed for sale | $395,000$170/sqft |
Source: RANW as distributed by MLS GRID #50329476 Report a problem | ||
Public tax history
| Year | Property taxes | Tax assessment |
|---|---|---|
| 2024 | $5,388 +7.8% | $337,100 +12% |
| 2023 | $4,998 +2% | $301,000 +12.6% |
| 2022 | $4,901 +2.2% | $267,400 +12.6% |
| 2021 | $4,797 +1.6% | $237,500 +8.5% |
| 2020 | $4,720 +2.9% | $218,900 +3.1% |
| 2019 | $4,589 +12.6% | $212,300 +7.6% |
| 2018 | $4,076 +10.3% | $197,300 +12.6% |
| 2017 | $3,695 -0.7% | $175,200 |
| 2016 | $3,719 -0.3% | $175,200 +1.7% |
| 2015 | $3,732 +0.4% | $172,200 |
| 2014 | $3,719 | $172,200 |
Find assessor info on the county website
Monthly payment
Est. payment
Payment breakdown
Explore the cost of this home by adjusting the details. Changes won't be saved.Climate risks
Neighborhood: 54115
Nearby schools
GreatSchools rating
- 6/10Westwood Elementary SchoolGrades: PK-4Distance: 0.5 mi
- 9/10West De Pere Middle SchoolGrades: 7-8Distance: 0.7 mi
- 10/10West De Pere High SchoolGrades: 9-12Distance: 0.5 mi
- $282,8002 bd1 ba1.2k sqft1237 Driftwood Dr, De Pere, WI 54115Off Market
- $336,7004 bd2 ba1.9k sqft1233 Driftwood Dr, De Pere, WI 54115Off Market
- $377,6004 bd3 ba2k sqft1224 Driftwood Dr, De Pere, WI 54115Off Market
- $358,5003 bd2 ba1.6k sqft1240 Driftwood Dr, De Pere, WI 54115Off Market
- $359,8003 bd1 ba1.8k sqft1241 Driftwood Dr, De Pere, WI 54115Off Market
- $329,9004 bd2 ba1.6k sqft1218 Driftwood Dr, De Pere, WI 54115Sold
- $285,0003 bd2 ba1k sqft1225 Driftwood Dr, De Pere, WI 54115Off Market
- $389,0004 bd1 ba2.3k sqft1248 Driftwood Dr, De Pere, WI 54115Off Market
A local agent can set up tours, give advice and negotiate with sellers.
A local lender can help you make sure your offer is ready when you are.
Similar homes
- $364,9003 bd2 ba1.6k sqft1238 Stine Way, De Pere, WI 54115For Sale
 MLS ID #50327196, Susan L Karner. RANW as distributed by MLS GRID
 - $359,9003 bd2 ba1.9k sqft638 Butler St, De Pere, WI 54115For Sale
 MLS ID #50329242, Chris M Michala. RANW as distributed by MLS GRID
 - $435,0004 bd4 ba3k sqft1241 Dover Ln, Green Bay, WI 54313For Sale
 MLS ID #50330031, Jody M Josephs. RANW as distributed by MLS GRID
 - $360,0003 bd2 ba1.5k sqft147 Hilltop Dr, Green Bay, WI 54301For Sale
 MLS ID #50330162, David Jones. RANW as distributed by MLS GRID
 - $339,0004 bd3 ba2.2k sqft715 Edge Point Ct, De Pere, WI 54115For SaleMLS ID #50323175, Matthew J Norem. RANW as distributed by MLS GRID
- $339,0004 bd3 ba2.2k sqft713 Edge Point Ct, De Pere, WI 54115For SaleMLS ID #50324784, Matthew J Norem. RANW as distributed by MLS GRID
- $369,9003 bd2 ba2.5k sqft412 Dewey Decker Dr, Green Bay, WI 54313For SaleMLS ID #50330038, Jimmer Greguske. RANW as distributed by MLS GRID
- $364,9003 bd2 ba2k sqft220 Short St, Wrightstown, WI 54180For SaleMLS ID #50330006, Mike D Angst. RANW as distributed by MLS GRID
- $379,9003 bd2 ba1.9k sqft1203 Valley View Rd, Green Bay, WI 54304For SaleMLS ID #50328549, Michelle S Tavera. RANW as distributed by MLS GRID
- $379,9004 bd2 ba2k sqft2050 Hilltop Dr, Green Bay, WI 54313For SaleMLS ID #50328428, Ronald G Jaro. RANW as distributed by MLS GRID
- $414,9004 bd2 ba2.5k sqft1087 Bethany Pl, Green Bay, WI 54304For SaleMLS ID #50325160, Jessica L Engle. RANW as distributed by MLS GRID
- $459,9003 bd3 ba2.1k sqft3142 Emory St, Green Bay, WI 54311For SaleMLS ID #50330288, Adam S Adler. RANW as distributed by MLS GRID
- $349,9003 bd2 ba1.7k sqft1404 Liberty St, Green Bay, WI 54304For SaleMLS ID #50329947, Ryan K Ropson. RANW as distributed by MLS GRID
- $299,9003 bd3 ba1.4k sqft2223 Hopf Ln, De Pere, WI 54115For SaleMLS ID #50328646, Jeffrey J Zepnick. RANW as distributed by MLS GRID
- $400,0003 bd3 ba2.2k sqft420 Longwood Ln, Wrightstown, WI 54180For SaleMLS ID #50329121, Dawn M Zimmerman. RANW as distributed by MLS GRID
- $365,0003 bd3 ba2.3k sqft2859 Saint Ann Dr, Green Bay, WI 54311For SaleMLS ID #50329819, Samantha J Carter-Acosta. RANW as distributed by MLS GRID
- $359,9004 bd3 ba2.4k sqft3634 Glenbrooke Ln, Green Bay, WI 54301For SaleMLS ID #50327701, Mike D Wasilkoff. RANW as distributed by MLS GRID
- $440,0005 bd4 ba2.7k sqft559 Hilltop Dr, Green Bay, WI 54301For SaleMLS ID #50329390, Lindsey Kate. RANW as distributed by MLS GRID
- $324,9003 bd3 ba2k sqft2657 Pioneer Dr, Green Bay, WI 54313For SaleMLS ID #50326434, Ben M Bartolazzi. RANW as distributed by MLS GRID
- $389,9004 bd3 ba2k sqft2933 Sunray Ln, Green Bay, WI 54313For SaleMLS ID #50326888, Casey L Ladowski. RANW as distributed by MLS GRID
