Welcome home to this spacious 3 bed, 2 bath home offering endless possibilities! With a flexible floor plan and additional space that could easily be converted into two more bedrooms, this home has the potential to become a 5-bedroom residence for a growing household, guests, or a home office. Situated on a desirable corner lot, the property provides added curb appeal, extra yard space, and convenient access. Located in a Wrightstown school district, this home offers an excellent opportunity to enjoy both comfort and convenience. Whether you're looking for room to grow or a home you can customize to fit your needs, this house is full of potential. Don't miss your chance to make it your own!
Active-offer no bump
$364,900
220 Short St, Wrightstown, WI 54180
3beds
2,042sqft
Single Family Residence
Built in 1982
0.34 Acres Lot
$367,000 Zestimate®
$179/sqft
$-- HOA
What's special
Desirable corner lotAdded curb appealExtra yard spaceFlexible floor plan
- 57 days
- 431
- 10
Zillow last checked:
Listing updated:
Listed by:
Mike D Angst 920-680-8638,
Zepnick Realty Group, LLC
Source: RANW as distributed by MLS GRID,MLS#: 50330006
Facts & features
Interior
Bedrooms & bathrooms
- Bedrooms: 3
- Bathrooms: 2
- Full bathrooms: 2
Bedroom 1
- Level: Main
- Dimensions: 12x16
Bedroom 2
- Level: Main
- Dimensions: 10x12
Bedroom 3
- Level: Main
- Dimensions: 10x12
Family room
- Level: Lower
- Dimensions: 15x26
Kitchen
- Level: Main
- Dimensions: 11x20
Living room
- Level: Main
- Dimensions: 14x20
Other
- Description: Mud Room
- Level: Main
- Dimensions: 5x25
Other
- Description: Den/Office
- Level: Lower
- Dimensions: 10x16
Other
- Description: Rec Room
- Level: Lower
- Dimensions: 9x11
Heating
- Forced Air
Cooling
- Forced Air, Central Air
Appliances
- Included: Disposal, Refrigerator
Features
- Breakfast Bar, High Speed Internet, Kitchen Island, Walk-in Shower
- Basement: Partial,Sump Pump,Finished
- Has fireplace: No
- Fireplace features: None
Interior area
- Total interior livable area: 2,042 sqft
- Finished area above ground: 1,344
- Finished area below ground: 698
Property
Parking
- Total spaces: 2
- Parking features: Garage Door Opener
- Garage spaces: 2
Accessibility
- Accessibility features: 1st Floor Bedroom, Open Floor Plan
Features
- Patio & porch: Deck, Patio
Lot
- Size: 0.34 Acres
- Features: Corner Lot
Details
- Parcel number: VW160Z28
- Zoning: Residential
Construction
Type & style
- Home type: SingleFamily
- Architectural style: Contemporary,Ranch,Transitional
- Property subtype: Single Family Residence
Materials
- Vinyl Siding
- Foundation: Poured Concrete
Condition
- New construction: No
- Year built: 1982
Utilities & green energy
- Sewer: Public Sewer
- Water: Public
Community & HOA
Location
- Region: Wrightstown
Financial & listing details
- Price per square foot: $179/sqft
- Tax assessed value: $43,900
- Annual tax amount: $3,390
- Date on market: 7/29/2026
- Inclusions: Refrigerator, Gas Stove, Water Softer, and Window Coverings
- Exclusions: Sellers Personal Property
Estimated market value
$367,000
$349,000 - $385,000
$2,090/mo
Price history
| Date | Event | Price |
|---|---|---|
| 8/25/2026 | Contingent | $364,900$179/sqft |
Source:  WIREX MLS #50330006 Report a problem WIREX MLS #50330006 Report a problem | ||
| 7/29/2026 | Listed for sale | $364,900+215.9%$179/sqft |
Source: RANW as distributed by MLS GRID #50330006 Report a problem | ||
| 4/8/2013 | Sold | $115,500$57/sqft |
Source: Public Record Report a problem | ||
Public tax history
| Year | Property taxes | Tax assessment |
|---|---|---|
| 2025 | $3,891 +11.3% | $216,700 |
| 2024 | $3,496 -7.8% | $216,700 |
| 2023 | $3,793 -1.8% | $216,700 +48.1% |
| 2022 | $3,863 +3.7% | $146,300 |
| 2021 | $3,724 +3.8% | $146,300 |
| 2020 | $3,588 +5.1% | $146,300 |
| 2019 | $3,414 +16.7% | $146,300 |
| 2018 | $2,925 +19.8% | $146,300 +24.2% |
| 2017 | $2,443 -4.3% | $117,800 |
| 2016 | $2,553 -0.4% | $117,800 |
| 2015 | $2,563 +6.2% | $117,800 |
| 2014 | $2,414 | $117,800 |
Find assessor info on the county website
Monthly payment
Est. payment
Payment breakdown
Explore the cost of this home by adjusting the details. Changes won't be saved.Climate risks
Neighborhood: 54180
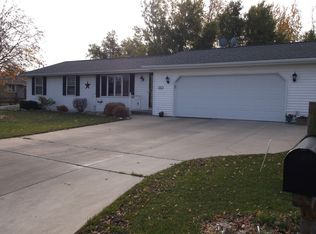
Similar homes
- $369,2093 bd2 ba1.4k sqft209 Windfield Ct, Wrightstown, WI 54180For Sale
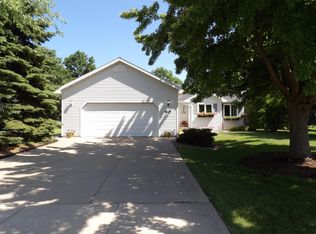 MLS ID #50330535, Pat A Kaster. RANW as distributed by MLS GRID
 - $399,9003 bd3 ba2.1k sqft2305 Hearthstone Dr, Kaukauna, WI 54130For Sale
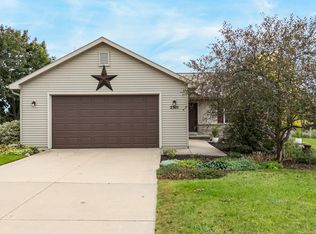 MLS ID #50332694, Suzie C Prieto. RANW as distributed by MLS GRID
 - $369,9003 bd3 ba2.3k sqft1232 Driftwood Dr, De Pere, WI 54115For Sale
 MLS ID #50329476, Michelle L Krueger. RANW as distributed by MLS GRID
 - $349,9003 bd3 ba1.9k sqft2456 Heather Rd, Green Bay, WI 54311For Sale
 MLS ID #50332733, Wendy K Hanson. RANW as distributed by MLS GRID
