This charming split-level home combines modern updates with classic characters. With tasteful updates throughout, this beautiful home is move-in ready and offers great features such as gorgeous maple hardwood flooring, updated bathrooms, brand-new boiler system with 2-zoned heating, updated roof, marble counter-tops and so much more! Upstairs you'll find one bedroom, an additional bonus room/den and a full, updated bathroom. In the lower level are two more bedrooms, an additional family room, and another full, updated bathroom with a walk-in tile shower. Please allow 72 hours for binding acceptance on offers.
Active-offer no bump
$338,000
540 Somerset Dr, Green Bay, WI 54301
3beds
2,206sqft
Single Family Residence
Built in 1973
10,454 Square Feet Lot
$342,600 Zestimate®
$153/sqft
$-- HOA
What's special
Updated roofAdditional family roomMarble counter-topsGorgeous maple hardwood flooringUpdated bathroomsWalk-in tile shower
- 40 days
- 466
- 24
Likely to sell faster than
Zillow last checked:
Listing updated:
Listed by:
Holly R Smith Office:920-246-4420,
Open Road Home Real Estate
Source: RANW as distributed by MLS GRID,MLS#: 50332252
Facts & features
Interior
Bedrooms & bathrooms
- Bedrooms: 3
- Bathrooms: 2
- Full bathrooms: 2
Bedroom 1
- Level: Upper
- Dimensions: 13x10
Bedroom 2
- Level: Lower
- Dimensions: 13x12
Bedroom 3
- Level: Lower
- Dimensions: 13x12
Dining room
- Level: Upper
- Dimensions: 12x10
Family room
- Level: Lower
- Dimensions: 16x12
Formal dining room
- Level: Upper
- Dimensions: 10x10
Kitchen
- Level: Upper
- Dimensions: 12x10
Living room
- Level: Upper
- Dimensions: 19x12
Other
- Description: Bonus Room
- Level: Lower
- Dimensions: 10x12
Other
- Description: Den/Office
- Level: Upper
- Dimensions: 15x13
Other
- Description: Foyer
- Level: Main
- Dimensions: 8x10
Heating
- Radiant, Zoned
Appliances
- Included: Dishwasher, Range, Refrigerator, Water Softener Owned
Features
- High Speed Internet, Walk-in Shower
- Basement: Full,Finished
- Has fireplace: Yes
- Fireplace features: Wood Burning
Interior area
- Total interior livable area: 2,206 sqft
- Finished area above ground: 1,163
- Finished area below ground: 1,043
Property
Parking
- Total spaces: 2
- Parking features: Attached
- Attached garage spaces: 2
Accessibility
- Accessibility features: Stall Shower
Features
- Patio & porch: Patio
Lot
- Size: 10,454 Square Feet
- Features: Rural - Subdivision
Details
- Additional structures: Gazebo
- Parcel number: AL1164H32
- Zoning: Residential
Construction
Type & style
- Home type: SingleFamily
- Architectural style: Split Level
- Property subtype: Single Family Residence
Materials
- Brick, Vinyl Siding
- Foundation: Block
Condition
- New construction: No
- Year built: 1973
Utilities & green energy
- Sewer: Public Sewer
- Water: Public
Community & HOA
Community
- Subdivision: Hillcrest Acres
Location
- Region: Green Bay
Financial & listing details
- Price per square foot: $153/sqft
- Tax assessed value: $270,800
- Annual tax amount: $3,465
- Date on market: 9/8/2026
- Inclusions: Refrigerator, Oven/Range, Dishwasher, Shed, Pergola
Estimated market value
$342,600
$325,000 - $360,000
$2,313/mo
Price history
| Date | Event | Price |
|---|---|---|
| 9/25/2026 | Contingent | $338,000$153/sqft |
Source:  WIREX MLS #50332252 Report a problem | ||
| 9/8/2026 | Listed for sale | $338,000$153/sqft |
Source: RANW as distributed by MLS GRID #50332252 Report a problem | ||
Public tax history
| Year | Property taxes | Tax assessment |
|---|---|---|
| 2025 | $4,118 +3.6% | $189,700 |
| 2024 | $3,976 +0.5% | $189,700 |
| 2023 | $3,956 +6.8% | $189,700 |
| 2022 | $3,705 +0.1% | $189,700 |
| 2021 | $3,702 +6.7% | $189,700 +36% |
| 2020 | $3,469 +1.4% | $139,500 |
| 2019 | $3,420 +14.6% | $139,500 |
| 2018 | $2,984 -0.9% | $139,500 |
| 2017 | $3,012 +2.4% | $139,500 |
| 2016 | $2,941 +3.1% | $139,500 |
| 2015 | $2,852 -5.2% | $139,500 |
| 2014 | $3,008 | $139,500 |
Find assessor info on the county website
Monthly payment
Est. payment
Payment breakdown
Explore the cost of this home by adjusting the details. Changes won't be saved.Climate risks
Neighborhood: 54301

Similar homes
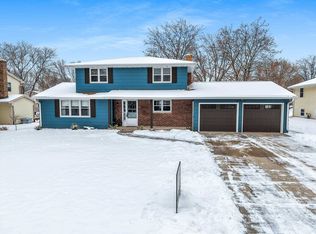
- $339,9003 bd2 ba1.5k sqft147 Hilltop Dr, Green Bay, WI 54301For Sale
 MLS ID #50330162, David Jones. RANW as distributed by MLS GRID
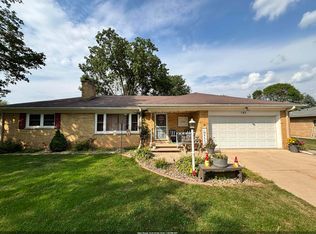
- $339,8004 bd2 ba2.2k sqft3108 S Clay St, Green Bay, WI 54301For Sale
 MLS ID #50332474, Mike D Wasilkoff. RANW as distributed by MLS GRID
- $349,9004 bd2 ba2.2k sqft419 Simonet St, Green Bay, WI 54301For Sale
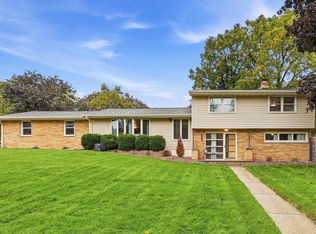 MLS ID #50333702, Jorge Fonseca. RANW as distributed by MLS GRID
- $350,0004 bd2 ba1.9k sqft169 Kenney St, Green Bay, WI 54301For Sale
 MLS ID #50332420, Henry J Crooks. RANW as distributed by MLS GRID
