Beautifully maintained, spacious 5-bedroom, 3.5-bathroom Allouez home with 2,726 sq ft of finished living space on a 0.25-acre lot! Inside, find a formal dining room with wood floors and a cozy living space with a wood fireplace. The star of the home is the gorgeous primary suite addition over the garage, complete with a walk-in closet and en-suite bath. Incredible updates include: furnace & A/C (2021), water heater (2024), plumbing & drain lines (2025), sump pump (2025), and new storm doors (2025/2026). Kitchen boasts newer appliances (fridge 2026, dishwasher 2024, oven/stove 2023) and new sink (2025). Enjoy custom family room blinds (2026), 2 concrete patios, and close proximity to parks in the Green Bay School District. A must-see!
Active-offer w/bump-show
Price cut: $3.5K (9/22)
$415,500
559 Hilltop Dr, Green Bay, WI 54301
5beds
2,726sqft
Single Family Residence
Built in 1972
0.25 Acres Lot
$428,300 Zestimate®
$152/sqft
$-- HOA
What's special
En-suite bathWalk-in closetKitchen boasts newer appliances
- 89 days
- 752
- 42
Zillow last checked:
Listing updated:
Listed by:
Lindsey Kate CELL:920-277-6408,
EXP Realty LLC,
Malori M Schabloski 920-203-7632,
EXP Realty LLC
Source: RANW as distributed by MLS GRID,MLS#: 50329390
Facts & features
Interior
Bedrooms & bathrooms
- Bedrooms: 5
- Bathrooms: 4
- Full bathrooms: 3
- 1/2 bathrooms: 1
Bedroom 1
- Level: Upper
- Dimensions: 25x15
Bedroom 2
- Level: Upper
- Dimensions: 16x11
Bedroom 3
- Level: Upper
- Dimensions: 17x13
Bedroom 4
- Level: Upper
- Dimensions: 13x12
Bedroom 5
- Level: Upper
- Dimensions: 12x11
Family room
- Level: Main
- Dimensions: 16x11
Formal dining room
- Level: Main
- Dimensions: 16x12
Kitchen
- Level: Main
- Dimensions: 12x10
Living room
- Level: Main
- Dimensions: 20x12
Other
- Description: Laundry
- Level: Main
- Dimensions: 9x9
Other
- Description: Rec Room
- Level: Lower
- Dimensions: 20x12
Heating
- Forced Air
Cooling
- Forced Air, Central Air
Appliances
- Included: Dishwasher, Dryer, Range, Refrigerator, Washer, Water Softener Owned
Features
- Cable Available
- Flooring: Wood/Simulated Wood Fl
- Basement: Full,Sump Pump,Partial Fin. Contiguous
- Number of fireplaces: 1
- Fireplace features: One, Wood Burning
Interior area
- Total interior livable area: 2,726 sqft
- Finished area above ground: 2,486
- Finished area below ground: 240
Property
Parking
- Total spaces: 2
- Parking features: Attached
- Attached garage spaces: 2
Accessibility
- Accessibility features: Not Applicable
Features
- Patio & porch: Patio
Lot
- Size: 0.25 Acres
- Dimensions: 85x130
Details
- Parcel number: AL1164H58
- Zoning: Residential
Construction
Type & style
- Home type: SingleFamily
- Property subtype: Single Family Residence
Materials
- Brick, Vinyl Siding
- Foundation: Poured Concrete
Condition
- New construction: No
- Year built: 1972
Utilities & green energy
- Sewer: Public Sewer
- Water: Public
Community & HOA
Location
- Region: Green Bay
Financial & listing details
- Price per square foot: $152/sqft
- Tax assessed value: $383,700
- Annual tax amount: $5,020
- Date on market: 7/21/2026
- Inclusions: Range, refrigerator, dishwasher, washer, dryer, shed, treehouse, cement cabinet in garage, pantry, island
Estimated market value
$428,300
$407,000 - $450,000
$3,053/mo
Price history
| Date | Event | Price |
|---|---|---|
| 10/1/2026 | Listed for sale | $415,500$152/sqft |
Source: eXp Realty #50329390 Report a problem | ||
| 9/22/2026 | Contingent | $415,500$152/sqft |
Source:  WIREX MLS #50329390 Report a problem WIREX MLS #50329390 Report a problem | ||
| 9/22/2026 | Listed for sale | $415,500-0.8%$152/sqft |
Source: RANW as distributed by MLS GRID #50329390 Report a problem | ||
| 9/6/2026 | Contingent | $419,000$154/sqft |
Source: WIREX MLS #50329390 Report a problem | ||
| 8/13/2026 | Price change | $419,000-4.8%$154/sqft |
Source: WIREX MLS #50329390 Report a problem | ||
| 7/30/2026 | Price change | $440,000-2.2%$161/sqft |
Source: RANW as distributed by MLS GRID #50329390 Report a problem | ||
| 7/21/2026 | Listed for sale | $450,000+215.8%$165/sqft |
Source: RANW as distributed by MLS GRID #50329390 Report a problem | ||
| 8/14/2015 | Sold | $142,500-13.6%$52/sqft |
Source: Public Record Report a problem | ||
| 2/7/2013 | Listing removed | $164,900$60/sqft |
Source: Besaw & Associates Realty, Ltd. #50062006 Report a problem | ||
| 11/9/2012 | Price change | $164,900-2.9%$60/sqft |
Source: Besaw & Associates Realty, Ltd. #50062006 Report a problem | ||
| 9/7/2012 | Listed for sale | $169,900$62/sqft |
Source: E J Lanari & Associates #50062006 Report a problem | ||
Public tax history
| Year | Property taxes | Tax assessment |
|---|---|---|
| 2025 | $5,833 +3.6% | $268,700 |
| 2024 | $5,631 +0.5% | $268,700 |
| 2023 | $5,604 +6.8% | $268,700 |
| 2022 | $5,248 +0.1% | $268,700 |
| 2021 | $5,244 +5.1% | $268,700 +33.9% |
| 2020 | $4,989 +1.4% | $200,600 |
| 2019 | $4,919 +13.8% | $200,600 |
| 2018 | $4,322 -0.9% | $200,600 |
| 2017 | $4,362 +25.9% | $200,600 +22.5% |
| 2016 | $3,463 +3.1% | $163,700 |
| 2015 | $3,358 -2.4% | $163,700 |
| 2014 | $3,441 | $163,700 |
Find assessor info on the county website
Monthly payment
Est. payment
Payment breakdown
Explore the cost of this home by adjusting the details. Changes won't be saved.Climate risks
Neighborhood: 54301
Nearby schools
Schools provided by the listing agent
- Elementary: Doty
- Middle: Lombardi
- High: GB Southwest
Source: RANW as distributed by MLS GRID. This data may not be complete. We recommend contacting the local school district to confirm school assignments for this home.
Similar homes
- $429,9003 bd4 ba2.5k sqft160 Saint Marys Blvd, Green Bay, WI 54301For Sale
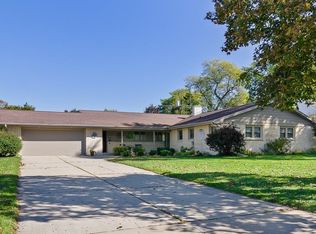 MLS ID #50333989, Craig A Francois. RANW as distributed by MLS GRID
 - $400,0005 bd2 ba2.9k sqft529 Arrowhead Dr, Green Bay, WI 54301For Sale
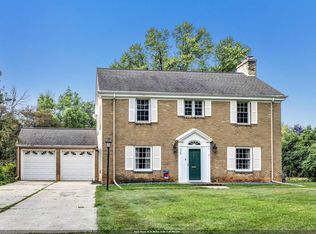 MLS ID #50333914, Jeff J Deacon. RANW as distributed by MLS GRID
 - $349,9004 bd2 ba2.2k sqft419 Simonet St, Green Bay, WI 54301For Sale
 MLS ID #50333702, Jorge Fonseca. RANW as distributed by MLS GRID
 - $339,8004 bd2 ba2.2k sqft3108 S Clay St, Green Bay, WI 54301For Sale
 MLS ID #50332474, Mike D Wasilkoff. RANW as distributed by MLS GRID
