Subject is a three bedroom, two and one half bath, custom built in 1991. Open the front door to a living room with pillars, gas log fireplace and formal dining room. Kitchen has oak cabinetry with a center island and small dining area, large family room that leads to the back yard deck. Primary bedroom has a full bath. First floor laundry with a half bath. Lower level has a rec room that has carpet flooring, a suspended ceiling and painted walls. Outside features a paver patio and driveway. This is an estate sale sold AS.
Active-no offer
Price cut: $25K (9/28)
$450,000
713 Canberry Ct, De Pere, WI 54115
3beds
3,043sqft
Single Family Residence
Built in 1991
0.33 Acres Lot
$463,200 Zestimate®
$148/sqft
$-- HOA
What's special
- 101 days
- 1,195
- 83
Zillow last checked:
Listing updated:
Listed by:
Bonnie L Van Vonderen 920-621-0982,
Coldwell Banker Real Estate Group
Source: RANW as distributed by MLS GRID,MLS#: 50329371
Facts & features
Interior
Bedrooms & bathrooms
- Bedrooms: 3
- Bathrooms: 4
- Full bathrooms: 2
- 1/2 bathrooms: 2
Bedroom 1
- Level: Main
- Dimensions: 12x15
Bedroom 2
- Level: Main
- Dimensions: 10x12
Bedroom 3
- Level: Main
- Dimensions: 10x12
Dining room
- Level: Main
- Dimensions: 8x10
Family room
- Level: Main
- Dimensions: 19x13
Formal dining room
- Level: Main
- Dimensions: 10x12
Kitchen
- Level: Main
- Dimensions: 13x18
Living room
- Level: Main
- Dimensions: 20x19
Other
- Description: Rec Room
- Level: Lower
- Dimensions: 24x20
Heating
- Forced Air
Cooling
- Forced Air, Central Air
Appliances
- Included: Dishwasher, Disposal, Range, Refrigerator, Washer
Features
- Kitchen Island
- Basement: Full,Sump Pump,Partial Fin. Contiguous
- Number of fireplaces: 1
- Fireplace features: One, Gas
Interior area
- Total interior livable area: 3,043 sqft
- Finished area above ground: 2,211
- Finished area below ground: 832
Video & virtual tour
Property
Parking
- Total spaces: 2
- Parking features: Attached
- Attached garage spaces: 2
Accessibility
- Accessibility features: Laundry 1st Floor, Open Floor Plan
Features
- Patio & porch: Deck, Patio
Lot
- Size: 0.33 Acres
- Dimensions: 70 X 109
- Features: Cul-De-Sac
Details
- Parcel number: ED1164R197
- Zoning: Residential
Construction
Type & style
- Home type: SingleFamily
- Architectural style: Ranch
- Property subtype: Single Family Residence
Materials
- Brick, Vinyl Siding
- Foundation: Poured Concrete
Condition
- New construction: No
- Year built: 1991
Utilities & green energy
- Sewer: Public Sewer
- Water: Public
Community & HOA
Location
- Region: De Pere
Financial & listing details
- Price per square foot: $148/sqft
- Tax assessed value: $51,400
- Annual tax amount: $7,266
- Date on market: 7/17/2026
- Inclusions: range, refrigerator, washer, window treatments, garage door opener and remotes.
- Exclusions: Seller's personal property
Estimated market value
$463,200
$440,000 - $486,000
$2,925/mo
Price history
| Date | Event | Price |
|---|---|---|
| 9/28/2026 | Price change | $450,000-5.3%$148/sqft |
Source: RANW as distributed by MLS GRID #50329371 Report a problem | ||
| 9/12/2026 | Price change | $475,000-5%$156/sqft |
Source:  WIREX MLS #50329371 Report a problem WIREX MLS #50329371 Report a problem | ||
| 8/24/2026 | Price change | $499,900-9.1%$164/sqft |
Source: RANW as distributed by MLS GRID #50329371 Report a problem | ||
| 7/17/2026 | Listed for sale | $549,900$181/sqft |
Source: RANW as distributed by MLS GRID #50329371 Report a problem | ||
Public tax history
| Year | Property taxes | Tax assessment |
|---|---|---|
| 2025 | $7,977 +4.6% | $515,800 +6.5% |
| 2024 | $7,629 +9.1% | $484,400 +5.3% |
| 2023 | $6,991 +9.4% | $460,000 +13.5% |
| 2022 | $6,391 +4.6% | $405,400 +11.6% |
| 2021 | $6,112 -0.7% | $363,100 +8.1% |
| 2020 | $6,158 -4.9% | $335,800 +5.1% |
| 2019 | $6,472 +5.9% | $319,400 +7.3% |
| 2018 | $6,110 +10.5% | $297,700 +12.7% |
| 2017 | $5,528 -1.9% | $264,200 |
| 2016 | $5,633 +4.1% | $264,200 +5.4% |
| 2015 | $5,410 +0.4% | $250,600 |
| 2014 | $5,391 | $250,600 |
Find assessor info on the county website
Monthly payment
Est. payment
Payment breakdown
Explore the cost of this home by adjusting the details. Changes won't be saved.Climate risks
Neighborhood: 54115
Nearby schools
Schools provided by the listing agent
- Elementary: Hemlock Creek
- Middle: East DePere
- High: DePere East
Source: RANW as distributed by MLS GRID. This data may not be complete. We recommend contacting the local school district to confirm school assignments for this home.
Similar homes
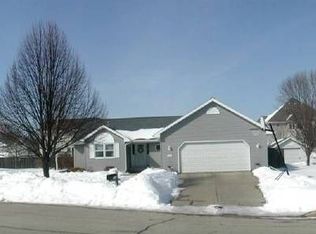
- $450,0003 bd3 ba2.4k sqft1815 Shelley Ln, De Pere, WI 54115For Sale
 MLS ID #50334175, Bonnie L Van Vonderen. RANW as distributed by MLS GRID
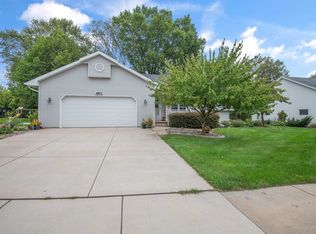
 - $489,9004 bd4 ba3.5k sqft102 Acreview Dr, De Pere, WI 54115For Sale
 MLS ID #50334027, Thomas B Monahan. RANW as distributed by MLS GRID
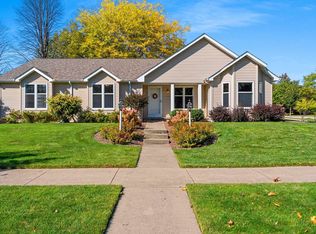
 - $449,9003 bd3 ba2.3k sqft1757 Sunnyside Ln, De Pere, WI 54115For Sale
 MLS ID #50333289, Chris M Spiering. RANW as distributed by MLS GRID
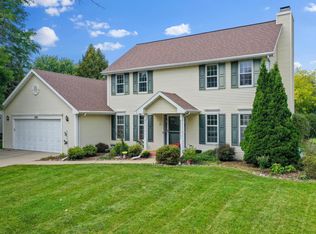
 - $524,9003 bd3 ba2.6k sqft720 Hickory Valley Ct, De Pere, WI 54115For Sale
 MLS ID #50333516, Jenny L Schwartz. RANW as distributed by MLS GRID
