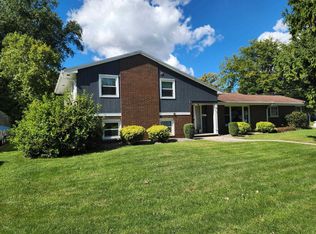
Well-maintained and updated home in Green Bay’s Mather Heights area. Built in 1955, this inviting 3-bedroom, 2-bathroom home offers approximately 1,524 square feet of living space on a spacious 8,700+ square-foot lot. Features include a brick front, updated kitchen, newer windows and doors, and a partially finished basement with additional living space. A three-season room, newer deck, and fenced backyard provide comfortable spaces for relaxing or entertaining. The property also includes an insulated, finished two-car attached garage and storage shed. Thoughtful updates throughout combine classic character with modern functionality in a desirable west-side Green Bay location. Located near parks, schools, shopping, dining, and roads, it offers comfort and convenience!
Active-no offer
$319,900
1193 Bond St, Green Bay, WI 54303
3beds
1,524sqft
Single Family Residence
Built in 1955
8,712 Square Feet Lot
$330,800 Zestimate®
$210/sqft
$-- HOA
What's special
Brick frontThree-season roomStorage shedFenced backyardNewer windows and doorsUpdated kitchenNewer deck
- 12 days
- 604
- 35
Likely to sell faster than
Zillow last checked:
Listing updated:
Listed by:
Rachel E Grones Office:920-739-2121,
Century 21 Ace Realty
Source: RANW as distributed by MLS GRID,MLS#: 50333260
Facts & features
Interior
Bedrooms & bathrooms
- Bedrooms: 3
- Bathrooms: 2
- Full bathrooms: 2
Bedroom 1
- Level: Main
- Dimensions: 13x13
Bedroom 2
- Level: Main
- Dimensions: 11x13
Bedroom 3
- Level: Main
- Dimensions: 10x13
Family room
- Level: Lower
- Dimensions: 13x18
Formal dining room
- Level: Main
- Dimensions: 9x11
Kitchen
- Level: Main
- Dimensions: 10x20
Living room
- Level: Main
- Dimensions: 14x20
Other
- Description: 3 Season Rm
- Level: Main
- Dimensions: 12x16
Heating
- Forced Air
Cooling
- Forced Air, Central Air
Appliances
- Included: Dishwasher, Disposal, Dryer, Microwave, Range, Refrigerator, Washer
Features
- At Least 1 Bathtub, Cable Available, High Speed Internet, Pantry
- Basement: Full,Partially Finished,Sump Pump,Partial Fin. Contiguous
- Has fireplace: No
- Fireplace features: None
Interior area
- Total interior livable area: 1,524 sqft
- Finished area above ground: 1,224
- Finished area below ground: 300
Property
Parking
- Total spaces: 2
- Parking features: Attached, Garage Door Opener
- Attached garage spaces: 2
Accessibility
- Accessibility features: 1st Floor Bedroom, 1st Floor Full Bath
Features
- Patio & porch: Deck
- Fencing: Fenced
Lot
- Size: 8,712 Square Feet
- Features: Sidewalk
Details
- Parcel number: 51311C
- Zoning: Residential
Construction
Type & style
- Home type: SingleFamily
- Architectural style: Ranch
- Property subtype: Single Family Residence
Materials
- Aluminum Siding, Brick
- Foundation: Block
Condition
- New construction: No
- Year built: 1955
Utilities & green energy
- Sewer: Public Sewer
- Water: Public
Community & HOA
Location
- Region: Green Bay
Financial & listing details
- Price per square foot: $210/sqft
- Tax assessed value: $233,300
- Annual tax amount: $3,297
- Date on market: 9/25/2026
- Inclusions: Refrigerator, Stove, Dishwasher and Microwave, Washer, Dryer
- Exclusions: seller's personal property
Estimated market value
$330,800
$314,000 - $347,000
$1,777/mo
Price history
| Date | Event | Price |
|---|---|---|
| 9/25/2026 | Listed for sale | $319,900+8.4%$210/sqft |
Source: RANW as distributed by MLS GRID #50333260 Report a problem | ||
| 1/15/2026 | Sold | $295,000-1.5%$194/sqft |
Source: RANW as distributed by MLS GRID #50317016 Report a problem | ||
| 10/28/2025 | Contingent | $299,500$197/sqft |
Source:  WIREX MLS #50317016 Report a problem WIREX MLS #50317016 Report a problem | ||
| 10/20/2025 | Listed for sale | $299,500+174.8%$197/sqft |
Source: RANW as distributed by MLS GRID #50317016 Report a problem | ||
| 3/24/2021 | Listing removed | -- |
Source: Owner Report a problem | ||
| 6/6/2012 | Sold | $109,000-5.1%$72/sqft |
Source: Public Record Report a problem | ||
| 1/30/2012 | Listed for sale | $114,900-0.1%$75/sqft |
Source: Owner Report a problem | ||
| 3/28/2009 | Sold | $115,000-4.2%$75/sqft |
Source: RANW as distributed by MLS GRID #10900181 Report a problem | ||
| 6/2/2006 | Sold | $120,000$79/sqft |
Source: Public Record Report a problem | ||
Public tax history
| Year | Property taxes | Tax assessment |
|---|---|---|
| 2025 | $3,884 +4.2% | $171,000 |
| 2024 | $3,728 +3.6% | $171,000 |
| 2023 | $3,598 +5.1% | $171,000 |
| 2022 | $3,424 +18.4% | $171,000 +57.5% |
| 2021 | $2,893 +0.7% | $108,600 |
| 2020 | $2,873 +2.1% | $108,600 |
| 2019 | $2,815 +14% | $108,600 |
| 2018 | $2,470 +2.7% | $108,600 |
| 2017 | $2,406 +1.3% | $108,600 |
| 2016 | $2,375 +0.9% | $108,600 |
| 2015 | $2,354 -1.8% | $108,600 |
| 2014 | $2,398 | $108,600 |
| 2013 | $2,398 | $108,600 |
| 2012 | -- | $108,600 |
| 2011 | -- | $108,600 |
| 2010 | -- | $108,600 |
| 2009 | -- | $108,600 |
| 2008 | -- | $108,600 |
| 2007 | -- | $108,600 |
| 2006 | -- | $108,600 |
| 2005 | -- | $108,600 |
| 2004 | $2,413 +0.5% | $108,600 +28.1% |
| 2003 | $2,401 +0.5% | $84,800 |
| 2002 | $2,389 +1.3% | $84,800 |
| 2001 | $2,358 +3.1% | $84,800 |
| 2000 | $2,287 | $84,800 |
Find assessor info on the county website
Monthly payment
Est. payment
Payment breakdown
Explore the cost of this home by adjusting the details. Changes won't be saved.Climate risks
Neighborhood: Mather Heights

Similar homes
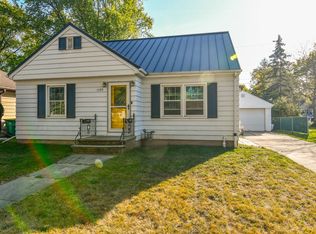
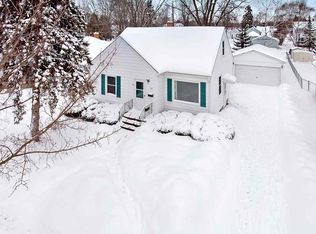
- $300,0003 bd2 ba1.6k sqft135 S Platten St, Green Bay, WI 54303For Sale
 MLS ID #50330676, Pat F Saifkani. RANW as distributed by MLS GRID
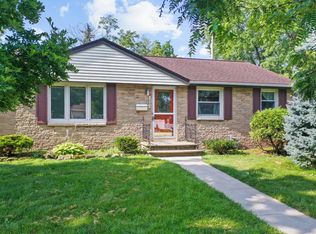
 - $279,9003 bd2 ba1.7k sqft975 Coppens Rd, Green Bay, WI 54303For Sale
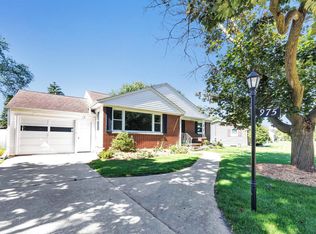 MLS ID #50332556, Alexis J Streckenbach. RANW as distributed by MLS GRID
 - $274,9003 bd1 ba1.5k sqft134 Minor Ct, Green Bay, WI 54303For Sale
 MLS ID #50332241, Jeff A DeGuelle. RANW as distributed by MLS GRID
 - $320,0004 bd2 ba2k sqft1600 Patton St, Green Bay, WI 54301For Sale
 MLS ID #50333167, Brian P Brick. RANW as distributed by MLS GRID
