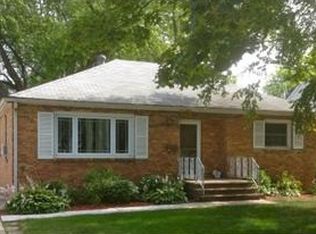
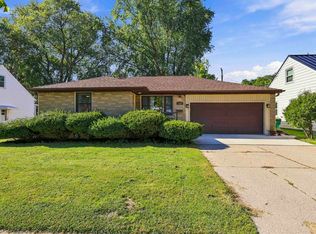
Pride of ownership shines throughout in this meticulously maintained, move-in ready home offering comfort, simplicity, and value. Situated on a spacious lot, this charming home features an inviting layout, a clean, dry basement, and numerous updates including a new furnace (12/25), newer appliances, and a freshly sealed driveway. Outside, enjoy a large detached garage and a deck overlooking the backyard, creating the perfect setting for entertaining, gardening, or outdoor projects.
Active-no offer
$199,900
1192 Bond St, Green Bay, WI 54303
1beds
648sqft
Single Family Residence
Built in 1940
10,454 Square Feet Lot
$209,200 Zestimate®
$308/sqft
$-- HOA
What's special
Clean dry basementLarge detached garageFreshly sealed drivewayDeck overlooking the backyardInviting layoutNewer appliancesSpacious lot
- 12 days |
- 783 |
- 23 |
Zillow last checked:
Listing updated:
Listed by:
Joe R Moore PREF:920-593-4100,
Shorewest, Realtors,
Shelby M Moore 920-621-4145,
Shorewest, Realtors
Source: RANW as distributed by MLS GRID,MLS#: 50327913
Loading...
Facts & features
Interior
Bedrooms & bathrooms
- Bedrooms: 1
- Bathrooms: 1
- Full bathrooms: 1
Bedroom 1
- Level: Main
- Dimensions: 12x9
Kitchen
- Level: Main
- Dimensions: 11x11
Living room
- Level: Main
- Dimensions: 12x11
Other
- Description: Foyer
- Level: Main
- Dimensions: 8x9
Heating
- Forced Air
Cooling
- Forced Air, Window Unit(s)
Appliances
- Included: Dryer, Range, Refrigerator, Washer
Features
- At Least 1 Bathtub, Cable Available, High Speed Internet
- Basement: Full,Sump Pump
- Has fireplace: No
- Fireplace features: None
Interior area
- Total interior livable area: 648 sqft
- Finished area above ground: 648
- Finished area below ground: 0
Property
Parking
- Total spaces: 1
- Parking features: Detached, Garage Door Opener
- Garage spaces: 1
Accessibility
- Accessibility features: 1st Floor Bedroom, 1st Floor Full Bath, Level Drive, Level Lot, Low Pile Or No Carpeting
Features
- Patio & porch: Deck
Lot
- Size: 10,454 Square Feet
- Features: Sidewalk
Details
- Parcel number: 51311B1
- Zoning: Residential
Construction
Type & style
- Home type: SingleFamily
- Architectural style: Ranch
- Property subtype: Single Family Residence
Materials
- Vinyl Siding
- Foundation: Block
Condition
- New construction: No
- Year built: 1940
Utilities & green energy
- Sewer: Public Sewer
- Water: Public
Community & HOA
Location
- Region: Green Bay
Financial & listing details
- Price per square foot: $308/sqft
- Tax assessed value: $125,200
- Annual tax amount: $2,017
- Date on market: 6/23/2026
- Inclusions: Range, Refrigerator, Basement Shelving Unit, Beauty Center/Sink, Bathroom Shelf, Window AC Unit, Washing Machine, Dryer and Dehumidifier
- Exclusions: Personal property of the owner/seller and landscaping items
Estimated market value
$209,200
$199,000 - $220,000
$1,618/mo
Price history
| Date | Event | Price |
|---|---|---|
| 6/23/2026 | Listed for sale | $199,900+145.9%$308/sqft |
Source: RANW as distributed by MLS GRID #50327913 Report a problem | ||
| 3/31/2022 | Sold | $81,300$125/sqft |
Source: Public Record Report a problem | ||
Public tax history
| Year | Property taxes | Tax assessment |
|---|---|---|
| 2024 | $2,180 +3.6% | $100,000 |
| 2023 | $2,104 +5.1% | $100,000 |
| 2022 | $2,003 +21.7% | $100,000 +61.8% |
| 2021 | $1,646 +0.7% | $61,800 |
| 2020 | $1,635 +2.1% | $61,800 |
| 2019 | $1,602 +16.5% | $61,800 |
| 2018 | $1,375 +2.7% | $61,800 |
| 2017 | $1,339 +1.3% | $61,800 |
| 2016 | $1,322 +0.8% | $61,800 |
| 2015 | $1,311 -5.4% | $61,800 |
| 2014 | $1,387 | $61,800 |
| 2013 | $1,387 | $61,800 |
| 2012 | -- | $61,800 |
| 2011 | -- | $61,800 |
| 2010 | -- | $61,800 |
| 2009 | -- | $61,800 |
| 2008 | -- | $61,800 |
| 2007 | -- | $61,800 |
| 2006 | -- | $61,800 |
| 2005 | -- | $61,800 |
| 2004 | $1,373 -6.2% | $61,800 +19.5% |
| 2003 | $1,464 +0.5% | $51,700 |
| 2002 | $1,457 +1.3% | $51,700 |
| 2001 | $1,438 +3.1% | $51,700 |
| 2000 | $1,394 | $51,700 |
Find assessor info on the county website
Monthly payment
Est. payment$--/mo
Payment breakdown
Explore the cost of this home by adjusting the details. Changes won't be saved.All calculations are estimates and provided by Zillow, Inc. for informational purposes only. Actual amounts may vary.
HOA fees may include property taxes on listings classified as Co-Ops. Contact the listing agent and/or owner for fee details.
Mortgage interest rates are dependent on a number of factors, including credit score, down payment, and repayment length. Interest rate data provided by Zillow Group Marketplace, Inc. as of 1/1/1970 from various mortgage lenders with which we have lead or other similar arrangements; the Estimated Payment is an average of those rates.
See how much you could borrow to make a competitive offer.
Climate risks
Neighborhood: Mather Heights
Nearby schools
GreatSchools rating
- 6/10Elmore Elementary SchoolGrades: PK-5Distance: 0.2 mi
- 2/10Franklin Middle SchoolGrades: 6-8Distance: 0.9 mi
- 5/10West High SchoolGrades: 9-12Distance: 0.7 mi
A local agent can set up tours, give advice and negotiate with sellers.
A local lender can help you make sure your offer is ready when you are.