Discover comfort & convenience in this well maintained 3 bedroom, 2.5 bath ranch home in Wrightstown. Spacious living room w/fireplace, cathedral ceilings, kitchen hosts plenty of cabinets & snack bar opens to dining room w/pantry & patio doors leading to the deck to enjoy the landscaped backyard & raised garden bed. Roomy primary suite w/tray ceiling, private bath & walk-in closet. 1st flr laundry, lots of storage space throughout home. Finished LL provides add'l living space w/huge rec room, workout room & office space. C/A, attached 3.5 plus garage w/2nd side door. Walking distance to schools and parks. Updates per seller roof-2017, A/C-2017, furnace-2017, some new light fixtures-2024, painting-2020, water heater 2025, patio door 2019, all windows but 2 in last 10 yrs, kitchen sink 24.
Active-no offer
Price cut: $15K (7/23)
$400,000
420 Longwood Ln, Wrightstown, WI 54180
3beds
2,204sqft
:
Get pre-qualified$2,682/mo
Single Family Residence
Built in 1999
0.35 Acres Lot
$403,100 Zestimate®
$181/sqft
$-- HOA
What's special
Cathedral ceilings
- 9 days |
- 746 |
- 18 |
Zillow last checked:
Listing updated:
Listed by:
Dawn M Zimmerman CELL:920-655-7323,
Zimms and Associates Realty, LLC
Source: RANW as distributed by MLS GRID,MLS#: 50329121
Facts & features
Interior
Bedrooms & bathrooms
- Bedrooms: 3
- Bathrooms: 3
- Full bathrooms: 2
- 1/2 bathrooms: 1
Bedroom 1
- Level: Main
- Dimensions: 18x11
Bedroom 2
- Level: Main
- Dimensions: 13x13
Bedroom 3
- Level: Main
- Dimensions: 10x11
Dining room
- Level: Main
- Dimensions: 11x10
Kitchen
- Level: Main
- Dimensions: 13x10
Living room
- Level: Main
- Dimensions: 18x14
Other
- Description: Rec Room
- Level: Lower
- Dimensions: 12x13
Other
- Description: Den/Office
- Level: Lower
- Dimensions: 12x13
Other
- Description: Exercise Room
- Level: Lower
- Dimensions: 12x13
Other
- Description: Laundry
- Level: Main
- Dimensions: 07x05
Heating
- Forced Air
Cooling
- Forced Air, Central Air
Appliances
- Included: Dishwasher, Microwave, Range, Refrigerator, Water Softener Owned
Features
- Vaulted Ceiling(s), Walk-In Closet(s)
- Basement: Full,Partially Finished,Partial Fin. Contiguous
- Number of fireplaces: 1
- Fireplace features: One, Gas
Interior area
- Total interior livable area: 2,204 sqft
- Finished area above ground: 1,404
- Finished area below ground: 800
Property
Parking
- Total spaces: 4
- Parking features: Attached, Garage Door Opener
- Attached garage spaces: 4
Accessibility
- Accessibility features: 1st Floor Bedroom, 1st Floor Full Bath, Laundry 1st Floor
Features
- Patio & porch: Deck
Lot
- Size: 0.35 Acres
Details
- Parcel number: VW 441
- Zoning: Residential
Construction
Type & style
- Home type: SingleFamily
- Property subtype: Single Family Residence
Materials
- Brick, Vinyl Siding
- Foundation: Poured Concrete
Condition
- New construction: No
- Year built: 1999
Utilities & green energy
- Sewer: Public Sewer
- Water: Public
Community & HOA
Location
- Region: Wrightstown
Financial & listing details
- Price per square foot: $181/sqft
- Tax assessed value: $313,200
- Annual tax amount: $4,658
- Date on market: 7/15/2026
- Inclusions: stove, refrigerator, dishwasher, microwave, water softener, storage shed.
- Exclusions: washer, dryer, blinds, kitchen stools, wine rack, pergola, table in LL family room, mirror hutch, 2 plants/flowers. Pergola can be sold separately
Estimated market value
$403,100
$383,000 - $423,000
$2,356/mo
Price history
| Date | Event | Price |
|---|---|---|
| 7/23/2026 | Price change | $400,000-3.6%$181/sqft |
Source: RANW as distributed by MLS GRID #50329121 Report a problem | ||
| 7/15/2026 | Listed for sale | $415,000+176.7%$188/sqft |
Source: RANW as distributed by MLS GRID #50329121 Report a problem | ||
| 10/15/2011 | Sold | $150,000-6%$68/sqft |
Source: RANW as distributed by MLS GRID #50037211 Report a problem | ||
| 7/15/2011 | Listed for sale | $159,500$72/sqft |
Source: Acre Realty #50037211 Report a problem | ||
Public tax history
| Year | Property taxes | Tax assessment |
|---|---|---|
| 2024 | $4,725 -7.8% | $292,900 |
| 2023 | $5,127 +3.7% | $292,900 +56.5% |
| 2022 | $4,942 +3.7% | $187,200 |
| 2021 | $4,766 +3.8% | $187,200 |
| 2020 | $4,591 +5.1% | $187,200 |
| 2019 | $4,369 +16.2% | $187,200 |
| 2018 | $3,760 +10% | $187,200 +14.4% |
| 2017 | $3,417 -4.4% | $163,700 |
| 2016 | $3,573 -0.4% | $163,700 |
| 2015 | $3,587 +10% | $163,700 |
| 2014 | $3,261 | $163,700 |
Find assessor info on the county website
Monthly payment
Est. payment
Payment breakdown
Explore the cost of this home by adjusting the details. Changes won't be saved.Climate risks
Neighborhood: 54180
Nearby schools
GreatSchools rating
- 6/10Wrightstown Middle SchoolGrades: 5-8Distance: 0.3 mi
- 7/10Wrightstown High SchoolGrades: 9-12Distance: 0.4 mi
- 9/10Wrightstown Elementary SchoolGrades: PK-4Distance: 0.3 mi
- $381,1003 bd3 ba2.1k sqft416 Longwood Ln, Wrightstown, WI 54180Off Market
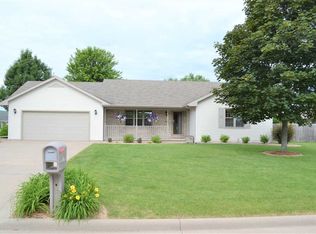
- $429,000-- bd-- ba-- sqft115 Nicole Ln, Wrightstown, WI 54180Off Market
- $430,5003 bd3 ba2.7k sqft321 Patricia Ln, Wrightstown, WI 54180Off Market
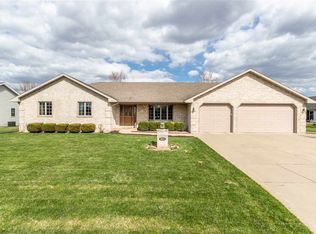
- $337,5003 bd2 ba1.8k sqft520 Nicole Ln, Wrightstown, WI 54180Sold
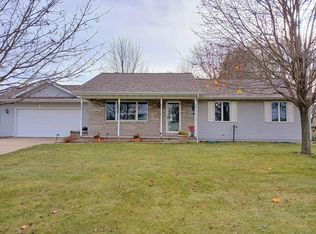
- $347,0003 bd3 ba1.5k sqft543 Nicole Ln, Wrightstown, WI 54180Sold
- $400,0003 bd3 ba2.7k sqft412 Longwood Ln, Wrightstown, WI 54180Off Market
- $331,1003 bd1 ba1.3k sqft540 Fieldcrest Ave, Wrightstown, WI 54180Off Market
- $386,4003 bd3 ba2.2k sqft116 Nicole Ln, Wrightstown, WI 54180Off Market
A local agent can set up tours, give advice and negotiate with sellers.
A local lender can help you make sure your offer is ready when you are.
Similar homes
- $425,0003 bd2 ba1.8k sqft567 Fair St, Wrightstown, WI 54180For Sale
 MLS ID #50328131, Jill M Coenen. RANW as distributed by MLS GRID
 - $379,9004 bd3 ba2k sqft354 Longwood Ln, Wrightstown, WI 54180For Sale
 MLS ID #50326440, Ryan K Ropson. RANW as distributed by MLS GRID
 - $499,9005 bd4 ba2.9k sqft547 Clay St, Wrightstown, WI 54180For Sale
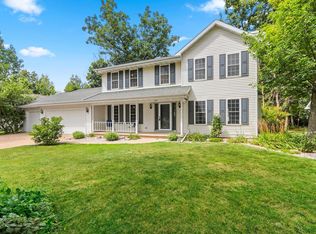 MLS ID #50329629, Nancy M Ruben. RANW as distributed by MLS GRID
 - $399,9003 bd1 ba1.1k sqft739 Park St, Wrightstown, WI 54180For Sale
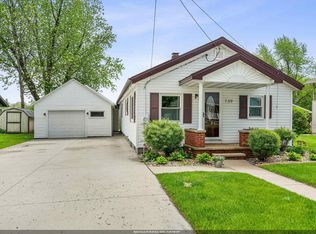 MLS ID #50325499, Jill M Coenen. RANW as distributed by MLS GRID
 - $379,9003 bd2 ba2.4k sqft910 Park St, Wrightstown, WI 54180For SaleMLS ID #50325859, Sandra L Ranck. RANW as distributed by MLS GRID
- $358,0003 bd3 ba2k sqft420 Prairie Way, Wrightstown, WI 54180For SaleMLS ID #50324151, Kimberly A Denkins. RANW as distributed by MLS GRID
- $475,0003 bd3 ba1.6k sqft290 Royal Saint Pats Dr, Wrightstown, WI 54180For SaleMLS ID #50328967, Lisa A Kawula. RANW as distributed by MLS GRID
- $279,9002 bd2 ba1.2k sqft467 Longwood Ln, Wrightstown, WI 54180For SaleMLS ID #50328987, Jared Tetzner. RANW as distributed by MLS GRID
- $399,9003 bd3 ba1.8k sqft3450 Mid Valley Dr, De Pere, WI 54115For SaleMLS ID #50322674, Zaid E Jazrawi. RANW as distributed by MLS GRID
- $429,9004 bd3 ba2.5k sqft388 Wooden Shoe Cir, Kaukauna, WI 54130For SaleMLS ID #50328895, Keith A Krepline. RANW as distributed by MLS GRID
- $399,9004 bd3 ba2.3k sqft752 Killarny Trl, De Pere, WI 54115For SaleMLS ID #50329222, Ross G Kroll. RANW as distributed by MLS GRID
- $349,9004 bd2 ba2.4k sqft1571 Day St, Greenleaf, WI 54126For SaleMLS ID #50328410, Breanna C Johnson. RANW as distributed by MLS GRID
- $599,9003 bd2 ba2k sqft248 Kerrigan Dr, Wrightstown, WI 54180New ConstructionMLS ID #50329432, Ashley E Fuller. RANW as distributed by MLS GRID
- $459,9003 bd3 ba1.6k sqft575 Emerald Isle Ct, Wrightstown, WI 54180New ConstructionMLS ID #50328019, Zaid E Jazrawi. RANW as distributed by MLS GRID
- $414,9003 bd2 ba1.4k sqft1360 Bens Way, Kaukauna, WI 54130For SaleMLS ID #50329554, Ashley E Fuller. RANW as distributed by MLS GRID
- $569,9003 bd3 ba2.6k sqftN2244 Nicole COURT, Kaukauna, WI 54130ActiveMLS ID #1972410, Sally Lewin. WIREX MLS
- $374,9004 bd3 ba2.5k sqftW2154 Tim Dr, Brillion, WI 54110For SaleMLS ID #50327660, Andrew J Brisson. RANW as distributed by MLS GRID
- $399,0004 bd2 ba1.9k sqft2071 Greengrove St, Kaukauna, WI 54130For SaleMLS ID #50327691, Ashley V Goralski. RANW as distributed by MLS GRID
- $399,9003 bd2 ba1.3k sqft3140 Haas Rd, Kaukauna, WI 54130For SaleMLS ID #50328594, Parker R Dewitt. RANW as distributed by MLS GRID
- $374,9003 bd3 ba1.9k sqft519 Sheridan St, Kaukauna, WI 54130For SaleMLS ID #50328397, Mike P Geerts. RANW as distributed by MLS GRID
