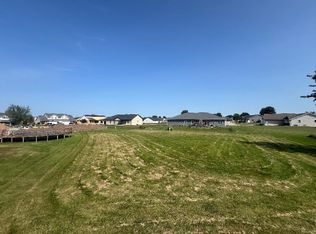
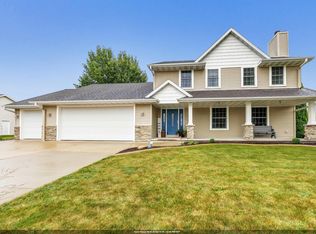
Beautifully crafted custom home on a spacious double lot in a quiet cul-de-sac, conveniently located between Green Bay & Appleton. This one-owner, builder-owned home features a stunning Great Room with cathedral ceiling, upgraded hardwood & tile floors, granite/quartz countertops, unique kitchen flooring & large L-shaped pantry. Enjoy the serene 4-season room with a thermostat-controlled gas fireplace overlooking mature fruit trees or entertain on the paved patio with a gas firepit. The primary suite offers a basswood tray ceiling, large walk-in closet, dual vanity & dual head tiled/glass shower. Heated main garage plus a large, detached garage provide plenty of space for vehicles, toys, and more. 20x11 LL finished craft room plus workshop & plenty of storage. Schedule your showing today!
Active-no offer
$549,900
1028 Maple Vista Ct, Seymour, WI 54165
3beds
2,076sqft
Single Family Residence
Built in 2015
0.58 Acres Lot
$548,600 Zestimate®
$265/sqft
$-- HOA
What's special
Heated main garageLarge l-shaped pantryPlenty of storageUnique kitchen flooringSpacious double lotOverlooking mature fruit treesLarge walk-in closet
- 19 days
- 645
- 18
Zillow last checked:
Listing updated:
Listed by:
Donna J Meulemans CELL:920-217-4127,
Resource One Realty, LLC
Source: RANW as distributed by MLS GRID,MLS#: 50331926
Facts & features
Interior
Bedrooms & bathrooms
- Bedrooms: 3
- Bathrooms: 3
- Full bathrooms: 2
- 1/2 bathrooms: 1
Bedroom 1
- Level: Main
- Dimensions: 15x14
Bedroom 2
- Level: Main
- Dimensions: 11x10
Bedroom 3
- Level: Main
- Dimensions: 13x12
Dining room
- Level: Main
- Dimensions: 15x11
Kitchen
- Level: Main
- Dimensions: 15x11
Living room
- Level: Main
- Dimensions: 12x16
Other
- Description: 4 Season Room
- Level: Main
- Dimensions: 15x11
Other
- Description: Mud Room
- Level: Main
- Dimensions: 09x07
Other
- Description: Laundry
- Level: Main
- Dimensions: 07x07
Other
- Description: Other - See Remarks
- Level: Lower
- Dimensions: 20x11
Other
- Description: Other
- Level: Lower
- Dimensions: 34x28
Other
- Description: Other
- Level: Lower
- Dimensions: 13x09
Other
- Description: Other
- Level: Lower
- Dimensions: 16x15
Heating
- Forced Air
Cooling
- Forced Air, Central Air
Appliances
- Included: Dishwasher, Disposal, Microwave, Range, Refrigerator, Washer, Water Softener Owned
Features
- At Least 1 Bathtub, Cable Available, High Speed Internet, Kitchen Island, Pantry, Split Bedroom, Vaulted Ceiling(s), Walk-In Closet(s), Walk-in Shower, Smart Home
- Flooring: Wood/Simulated Wood Fl
- Windows: Skylight(s)
- Basement: Full,Bath/Stubbed,Sump Pump,Finished
- Number of fireplaces: 1
- Fireplace features: One, Gas
Interior area
- Total interior livable area: 2,076 sqft
- Finished area above ground: 1,844
- Finished area below ground: 232
Video & virtual tour
Property
Parking
- Total spaces: 5
- Parking features: Attached, Detached, Heated Garage, Garage Door Opener
- Attached garage spaces: 5
Accessibility
- Accessibility features: 1st Floor Bedroom, 1st Floor Full Bath, Door Open. 29 In. Or More, Hall Width 36 Inches or More, Laundry 1st Floor, Level Drive, Level Lot, Low Pile Or No Carpeting, Open Floor Plan
Features
- Patio & porch: Patio
Lot
- Size: 0.58 Acres
- Dimensions: 229x120
- Features: Adjacent to Public Land, Cul-De-Sac, Rural - Subdivision
Details
- Additional structures: 1 Accessory Unit(s), Acc. Unit SqFt 0-750, Garage(s)
- Parcel number: 340144100
- Zoning: Residential
- Other equipment: Air Exchanger System
Construction
Type & style
- Home type: SingleFamily
- Architectural style: Ranch
- Property subtype: Single Family Residence
Materials
- Brick, Vinyl Siding
- Foundation: Poured Concrete
Condition
- New construction: No
- Year built: 2015
Utilities & green energy
- Sewer: Public Sewer
- Water: Public
Green energy
- Energy efficient items: Appliances, Windows
Community & HOA
Community
- Subdivision: Trailside Meadows
Location
- Region: Seymour
Financial & listing details
- Price per square foot: $265/sqft
- Tax assessed value: $362,400
- Annual tax amount: $6,133
- Date on market: 8/31/2026
- Inclusions: all appliances including washer & dryer and all window blinds
- Exclusions: owners' personal items, freezers in basement & garage, workbench in garage and all shelving. Raspberry bushes behind detached garage.
Estimated market value
$548,600
$521,000 - $576,000
$2,561/mo
Price history
| Date | Event | Price |
|---|---|---|
| 8/31/2026 | Listed for sale | $549,900+2108.4%$265/sqft |
Source: RANW as distributed by MLS GRID #50331926 Report a problem | ||
| 5/23/2014 | Sold | $24,900$12/sqft |
Source: Public Record Report a problem | ||
Public tax history
| Year | Property taxes | Tax assessment |
|---|---|---|
| 2025 | $6,134 +4.4% | $362,400 |
| 2024 | $5,876 +11.3% | $362,400 +4.3% |
| 2023 | $5,281 +13% | $347,500 +74.2% |
| 2022 | $4,672 +3.3% | $199,500 |
| 2021 | $4,521 +0.3% | $199,500 |
| 2020 | $4,510 +3.7% | $199,500 |
| 2019 | $4,349 +3.7% | $199,500 +6.6% |
| 2018 | $4,194 +7.9% | $187,200 |
| 2017 | $3,887 -0.8% | $187,200 |
| 2016 | $3,920 +42.1% | $187,200 +41.8% |
| 2015 | $2,758 +555.8% | $132,000 +560% |
| 2014 | $421 -3.6% | $20,000 |
| 2013 | $436 -0.2% | $20,000 |
| 2012 | $437 +0.3% | $20,000 |
| 2011 | $436 -1.9% | $20,000 |
| 2010 | $444 -1.4% | $20,000 |
| 2009 | $451 +2.9% | $20,000 |
| 2008 | $438 +1% | $20,000 |
| 2007 | $434 -13.7% | $20,000 |
| 2006 | $503 +2.1% | $20,000 |
| 2005 | $493 +44.1% | $20,000 +42.9% |
| 2004 | $342 | $14,000 |
| 2003 | -- | -- |
Find assessor info on the county website
Monthly payment
Est. payment
Payment breakdown
Explore the cost of this home by adjusting the details. Changes won't be saved.Climate risks
Neighborhood: 54165

Similar homes
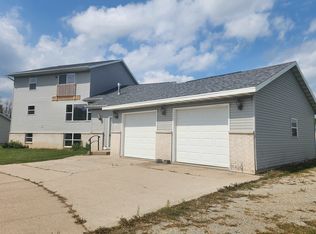
- $519,9004 bd3 ba2.6k sqftW3158 Tubbs Rd, Seymour, WI 54165For Sale
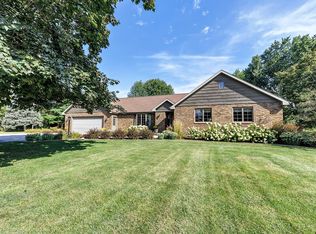 MLS ID #50331984, Alex C Roup. RANW as distributed by MLS GRID
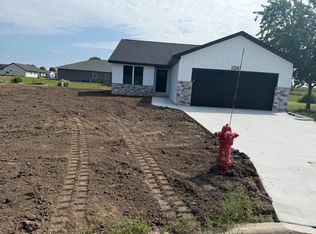
 - $464,9004 bd3 ba2.7k sqft148 Winchester Dr, Seymour, WI 54165For Sale
 MLS ID #50332336, Sarah M Huben. RANW as distributed by MLS GRID
 - $699,9003 bd3 ba2.6k sqftN7488 French Rd, Seymour, WI 54165For Sale
 MLS ID #50331164, Nikki M Free. RANW as distributed by MLS GRID
 - $349,9003 bd3 ba2.8k sqft915 Woodside Dr, Seymour, WI 54165For Sale
 MLS ID #50330054, Ryan K Ropson. RANW as distributed by MLS GRID
