Stunning colonial style home with 4 bdrms in the charming city of Seymour. This meticulously designed floor plan boasts generously sized rooms, catering to those in search of spacious living. Upon entering the main floor, you'll discover a spacious LR with a cozy wood burning FP, a kitchen/dining area equipped with ample cabinets & a sizable breakfast bar. The patio doors open to a delightful patio & built-in fire pit and private backyard, creating an ideal setting for entertaining guests. Conveniently located on the main floor are a 1/2 bath & a practical 1st floor laundry. Ascend to the upper level to find the primary suite, along with 2 additional bedrooms & a full bath. The LL offers a FR, a 4th bedroom, a full bath, & storage space. Heated oversized garage with basement access.
Active-offer no bump
$464,900
148 Winchester Dr, Seymour, WI 54165
4beds
2,768sqft
Single Family Residence
Built in 2005
0.3 Acres Lot
$465,600 Zestimate®
$168/sqft
$-- HOA
What's special
Built-in fire pitHeated oversized garageMeticulously designed floor planGenerously sized roomsSizable breakfast barAmple cabinetsPrivate backyard
- 42 days
- 568
- 18
Zillow last checked:
Listing updated:
Listed by:
Sarah M Huben OFF-D:920-362-0343,
Shorewest, Realtors
Source: RANW as distributed by MLS GRID,MLS#: 50332336
Facts & features
Interior
Bedrooms & bathrooms
- Bedrooms: 4
- Bathrooms: 3
- Full bathrooms: 2
- 1/2 bathrooms: 1
Bedroom 1
- Level: Upper
- Dimensions: 17x16
Bedroom 2
- Level: Upper
- Dimensions: 14x13
Bedroom 3
- Level: Upper
- Dimensions: 12x12
Bedroom 4
- Level: Lower
- Dimensions: 12x11
Dining room
- Level: Main
- Dimensions: 16x10
Family room
- Level: Lower
- Dimensions: 27x15
Kitchen
- Level: Main
- Dimensions: 16x13
Living room
- Level: Main
- Dimensions: 21x15
Other
- Description: Foyer
- Level: Main
- Dimensions: 11x5
Other
- Description: Laundry
- Level: Main
- Dimensions: 9x8
Heating
- Forced Air
Cooling
- Forced Air, Central Air
Appliances
- Included: Dishwasher, Microwave, Range, Refrigerator, Water Softener Owned
Features
- At Least 1 Bathtub, High Speed Internet, Walk-In Closet(s), Walk-in Shower
- Flooring: Wood/Simulated Wood Fl
- Basement: Full,Partially Finished,Sump Pump,Partial Fin. Contiguous
- Number of fireplaces: 1
- Fireplace features: One, Wood Burning
Interior area
- Total interior livable area: 2,768 sqft
- Finished area above ground: 2,178
- Finished area below ground: 590
Property
Parking
- Total spaces: 3
- Parking features: Attached, Basement, Heated Garage, Garage Door Opener
- Attached garage spaces: 3
Accessibility
- Accessibility features: Laundry 1st Floor, Level Lot
Features
- Patio & porch: Patio
Lot
- Size: 0.3 Acres
Details
- Parcel number: 340138800
- Zoning: Residential
Construction
Type & style
- Home type: SingleFamily
- Architectural style: Colonial
- Property subtype: Single Family Residence
Materials
- Stone, Vinyl Siding
- Foundation: Poured Concrete
Condition
- New construction: No
- Year built: 2005
Utilities & green energy
- Sewer: Public Sewer
- Water: Public
Community & HOA
Location
- Region: Seymour
Financial & listing details
- Price per square foot: $168/sqft
- Tax assessed value: $366,300
- Annual tax amount: $6,202
- Date on market: 9/9/2026
- Inclusions: Refrigerator, stove, dishwasher, microwave, window treatments, water softener.
- Exclusions: Washer, Dryer, Ring door bell, TV mounts (2), hot tub.
Estimated market value
$465,600
$442,000 - $489,000
$2,627/mo
Price history
| Date | Event | Price |
|---|---|---|
| 9/23/2026 | Contingent | $464,900$168/sqft |
Source:  WIREX MLS #50332336 Report a problem WIREX MLS #50332336 Report a problem | ||
| 9/9/2026 | Listed for sale | $464,900+14.8%$168/sqft |
Source: WIREX MLS #50332336 Report a problem | ||
| 6/7/2024 | Sold | $405,000+3.9%$146/sqft |
Source: RANW as distributed by MLS GRID #50289690 Report a problem | ||
| 4/23/2024 | Pending sale | $389,900$141/sqft |
Source:  Coldwell Banker Real Estate Group #50289690 Report a problem Coldwell Banker Real Estate Group #50289690 Report a problem | ||
| 4/23/2024 | Contingent | $389,900$141/sqft |
Source: WIREX MLS #50289690 Report a problem | ||
| 4/15/2024 | Listed for sale | $389,900+30.8%$141/sqft |
Source: RANW as distributed by MLS GRID #50289690 Report a problem | ||
| 11/30/2020 | Sold | $298,000+1.1%$108/sqft |
Source: RANW as distributed by MLS GRID #50231690 Report a problem | ||
| 10/28/2020 | Listed for sale | $294,900$107/sqft |
Source: Beiser Realty, LLC #50231690 Report a problem | ||
Public tax history
| Year | Property taxes | Tax assessment |
|---|---|---|
| 2025 | $6,203 +4.4% | $366,300 |
| 2024 | $5,943 +6.4% | $366,300 |
| 2023 | $5,585 +6.9% | $366,300 +65.3% |
| 2022 | $5,223 +3.8% | $221,600 |
| 2021 | $5,029 -0.1% | $221,600 |
| 2020 | $5,035 +3.6% | $221,600 |
| 2019 | $4,860 -2.9% | $221,600 |
| 2018 | $5,007 +11.3% | $221,600 |
| 2017 | $4,498 -2.1% | $221,600 -1.2% |
| 2016 | $4,593 -0.9% | $224,400 |
| 2015 | $4,633 +1.7% | $224,400 |
| 2014 | $4,555 -3.8% | $224,400 |
| 2013 | $4,733 -0.5% | $224,400 |
| 2012 | $4,759 +0.2% | $224,400 |
| 2011 | $4,750 -2% | $224,400 |
| 2010 | $4,846 -3% | $224,400 |
| 2009 | $4,998 +2.3% | $224,400 |
| 2008 | $4,886 +0.4% | $224,400 |
| 2007 | $4,869 -1.5% | $224,400 +14.1% |
| 2006 | $4,941 +2.1% | $196,600 |
| 2005 | $4,841 +1552.8% | $196,600 +1538.3% |
| 2004 | $293 +3.6% | $12,000 |
| 2003 | $283 | $12,000 +252.9% |
| 2002 | -- | $3,400 |
Find assessor info on the county website
Monthly payment
Est. payment
Payment breakdown
Explore the cost of this home by adjusting the details. Changes won't be saved.Climate risks
Neighborhood: 54165
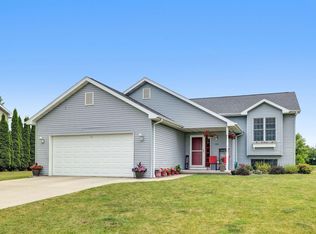
Similar homes
- $389,9003 bd2 ba1.5k sqft231 Winchester Dr, Seymour, WI 54165For Sale
 MLS ID #50333412, Jill M Dickson-Kesler. RANW as distributed by MLS GRID
 - $519,9004 bd3 ba2.6k sqftW3158 Tubbs Rd, Seymour, WI 54165For Sale
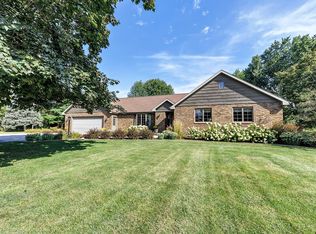 MLS ID #50331984, Alex C Roup. RANW as distributed by MLS GRID
 - $464,9004 bd3 ba2.9k sqft3003 Open Gate Trl, Green Bay, WI 54313For Sale
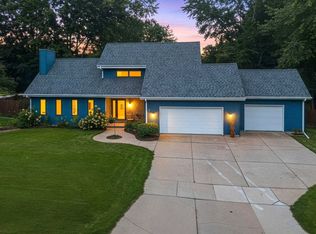 MLS ID #50332904, Carin-Lynne Haen. RANW as distributed by MLS GRID
 - $450,0004 bd4 ba2.5k sqft1110 N Mycena Cir, Green Bay, WI 54313For Sale
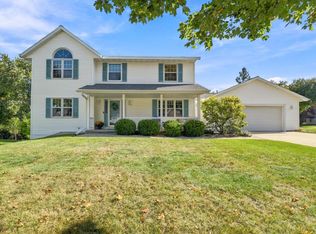 MLS ID #50334385, Kelli J Basten. RANW as distributed by MLS GRID
