Tucked into a stunning 2.7 acre wooded lot in the sought-after Hobart, this spacious 4-bedroom, 3.5-bath home offers room to spread out both inside and out. A warm hearth room with brick fireplace is the perfect place to unwind while still feeling connected to the kitchen which has solid cabinetry and granite countertops. Enjoy the formal dining room and living room with hardwood floors. Upstairs you will find 4 bedrooms, 2 updated full bathrooms and even more future space in the walk-up attic. The bright four-seasons room overlooks the beautiful garden and patio area while the finished lower level is made for entertaining with a game room and bar, plus a large workshop with convenient stair access to the garage. In the 3-car garage, there’s plenty of space to enjoy.
Active-offer no bump
$525,000
4527 Creek Valley Ln, Oneida, WI 54155
4beds
3,324sqft
Single Family Residence
Built in 1979
2.7 Acres Lot
$540,400 Zestimate®
$158/sqft
$-- HOA
What's special
Game room and barBright four-seasons roomSolid cabinetryGranite countertopsFormal dining room
- 30 days
- 1,758
- 114
Zillow last checked:
Listing updated:
Listed by:
Tamara A Van Krey PREF:920-851-8475,
Berkshire Hathaway HS Fox Cities Realty,
Heather Gossen 920-915-9224,
Berkshire Hathaway HS Fox Cities Realty
Source: RANW as distributed by MLS GRID,MLS#: 50333623
Facts & features
Interior
Bedrooms & bathrooms
- Bedrooms: 4
- Bathrooms: 4
- Full bathrooms: 3
- 1/2 bathrooms: 1
Bedroom 1
- Level: Upper
- Dimensions: 14x15
Bedroom 2
- Level: Upper
- Dimensions: 11x12
Bedroom 3
- Level: Upper
- Dimensions: 12x12
Bedroom 4
- Level: Upper
- Dimensions: 11x12
Dining room
- Level: Main
- Dimensions: 12x13
Family room
- Level: Main
- Dimensions: 16x13
Formal dining room
- Level: Main
- Dimensions: 13x10
Kitchen
- Level: Main
- Dimensions: 15x12
Living room
- Level: Main
- Dimensions: 12x21
Other
- Description: Laundry
- Level: Main
- Dimensions: 8x7
Other
- Description: Den/Office
- Level: Main
- Dimensions: 9x11
Other
- Description: Rec Room
- Level: Lower
- Dimensions: 23x12
Heating
- Forced Air
Cooling
- Forced Air, Central Air
Features
- Basement: Full,Finished
- Number of fireplaces: 1
- Fireplace features: Wood Burning, One
Interior area
- Total interior livable area: 3,324 sqft
- Finished area above ground: 3,048
- Finished area below ground: 276
Property
Parking
- Total spaces: 3
- Parking features: Attached, Basement
- Attached garage spaces: 3
Accessibility
- Accessibility features: 1st Floor Full Bath, Laundry 1st Floor
Lot
- Size: 2.7 Acres
- Features: Wooded
Details
- Parcel number: HB 149622
- Zoning: Residential
Construction
Type & style
- Home type: SingleFamily
- Property subtype: Single Family Residence
Materials
- Vinyl Siding
- Foundation: Poured Concrete
Condition
- New construction: No
- Year built: 1979
Utilities & green energy
- Sewer: Conventional Septic
- Water: Well
Community & HOA
Location
- Region: Oneida
Financial & listing details
- Price per square foot: $158/sqft
- Tax assessed value: $476,600
- Annual tax amount: $5,904
- Date on market: 10/1/2026
- Inclusions: Refrigerator, Range, Washer&Dryer, Dishwasher, Microwave, Window Blinds, Refrigerator/Kegerator in Basement bar, Bar Stools, Desk in Office, Dart Boar
- Exclusions: Sellers Personal Property
Estimated market value
$540,400
$513,000 - $567,000
$4,221/mo
Price history
| Date | Event | Price |
|---|---|---|
| 10/6/2026 | Contingent | $525,000$158/sqft |
Source:  WIREX MLS #50333623 Report a problem | ||
| 10/1/2026 | Listed for sale | $525,000+10.5%$158/sqft |
Source: WIREX MLS #50333623 Report a problem | ||
| 12/6/2024 | Sold | $475,000$143/sqft |
Source: RANW as distributed by MLS GRID #50296830 Report a problem | ||
| 11/14/2024 | Pending sale | $475,000$143/sqft |
Source: RANW as distributed by MLS GRID #50296830 Report a problem | ||
| 10/8/2024 | Contingent | $475,000$143/sqft |
Source: WIREX MLS #50296830 Report a problem | ||
| 10/8/2024 | Listed for sale | $475,000-5%$143/sqft |
Source: RANW as distributed by MLS GRID #50296830 Report a problem | ||
| 9/21/2024 | Contingent | $499,900$150/sqft |
Source: WIREX MLS #50296830 Report a problem | ||
| 9/5/2024 | Price change | $499,900-4.8%$150/sqft |
Source: RANW as distributed by MLS GRID #50296830 Report a problem | ||
| 8/23/2024 | Listed for sale | $525,000+118.8%$158/sqft |
Source: RANW as distributed by MLS GRID #50296830 Report a problem | ||
| 6/16/2010 | Sold | $240,000-11.1%$72/sqft |
Source: RANW as distributed by MLS GRID #10909967 Report a problem | ||
| 11/21/2009 | Listing removed | $269,900$81/sqft |
Source: Coldwell Banker The Real Estate Group, Inc. #GB9WJ Report a problem | ||
| 11/10/2009 | Listed for sale | $269,900$81/sqft |
Source: Coldwell Banker The Real Estate Group, Inc. #GB9WJ Report a problem | ||
Public tax history
| Year | Property taxes | Tax assessment |
|---|---|---|
| 2025 | $6,420 +0% | $379,800 +2.5% |
| 2024 | $6,420 -1.4% | $370,500 |
| 2023 | $6,510 +18.8% | $370,500 |
| 2022 | $5,478 +4.8% | $370,500 |
| 2021 | $5,229 -5.1% | $370,500 +25.1% |
| 2020 | $5,507 -2.6% | $296,100 |
| 2019 | $5,652 +5.3% | $296,100 |
| 2018 | $5,366 +3.2% | $296,100 |
| 2017 | $5,200 -0.9% | $296,100 |
| 2016 | $5,245 +0.1% | $296,100 |
| 2015 | $5,240 -1.7% | $296,100 |
| 2014 | $5,329 | $296,100 |
Find assessor info on the county website
Monthly payment
Est. payment
Payment breakdown
Explore the cost of this home by adjusting the details. Changes won't be saved.Climate risks
Neighborhood: 54155
Similar homes
- $439,0004 bd2 ba2.3k sqft706 Melanie Ln, Oneida, WI 54155For Sale
 MLS ID #50332741, Kristian E Pearson. RANW as distributed by MLS GRID
- $539,9005 bd3 ba3k sqft2703 Red Pine Ct, Green Bay, WI 54313For Sale
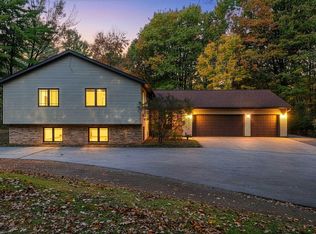 MLS ID #50334647, Ryan K Ropson. RANW as distributed by MLS GRID
- $529,9004 bd4 ba2.5k sqft2881 Bay Settlement Rd, Green Bay, WI 54311For Sale
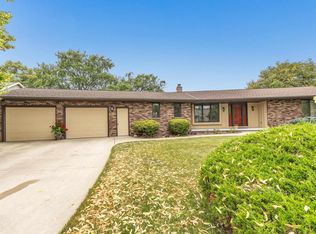 MLS ID #50335145, Ben M Bartolazzi. RANW as distributed by MLS GRID
- $559,9005 bd3 ba3k sqft3206 River Forest Hills Dr, Pulaski, WI 54162For Sale
 MLS ID #50332060, Kelley L Balzola. RANW as distributed by MLS GRID
