The opportunity to own this unique home! A stunning home on over 5 acres and 3,000sqft of living space just minutes away from city convenience! An extended driveway gives you access to the property with an entrance that leads to a beautiful walking trail and a great space for home camping! Home was a beautiful double door entrance that welcomes you to the high ceiling great room with large windows pouring in ample natural lighting. A chef's kitchen on the main with a formal dining room and dining area. A bedroom on the main level with a pass-thru door to a half bath. On the upper level an additional sizable family room and rec area/office! Primary bedroom on the upper level with a dual closet and a full bath. An outdoor oasis to enjoy in all seasons! Some photos have been virtually staged
Active-no offer
Price cut: $15.9K (10/5)
$519,000
2691 Mayline Dr, Bellevue, WI 54311
4beds
3,250sqft
Single Family Residence
Built in 1984
5.46 Acres Lot
$516,000 Zestimate®
$160/sqft
$-- HOA
What's special
- 45 days
- 1,949
- 146
Likely to sell faster than
Zillow last checked:
Listing updated:
Listed by:
Maria G Arriaga PREF:920-471-3834,
Keller Williams Green Bay
Source: RANW as distributed by MLS GRID,MLS#: 50331475
Facts & features
Interior
Bedrooms & bathrooms
- Bedrooms: 4
- Bathrooms: 3
- Full bathrooms: 2
- 1/2 bathrooms: 1
Bedroom 1
- Level: Main
- Dimensions: 14x18
Bedroom 2
- Level: Upper
- Dimensions: 15x15
Bedroom 3
- Level: Upper
- Dimensions: 11x11
Bedroom 4
- Level: Upper
- Dimensions: 10x14
Family room
- Level: Main
- Dimensions: 15x33
Formal dining room
- Level: Main
- Dimensions: 14x15
Kitchen
- Level: Main
- Dimensions: 10x25
Living room
- Level: Upper
- Dimensions: 15x16
Other
- Description: Den/Office
- Level: Main
- Dimensions: 12x14
Other
- Description: Rec Room
- Level: Upper
- Dimensions: 13x16
Heating
- In Floor Heat, Radiant
Cooling
- Wall Unit(s)
Appliances
- Included: Dryer, Microwave, Range, Refrigerator, Washer
Features
- Basement: None
- Number of fireplaces: 2
- Fireplace features: Two, Wood Burning
Interior area
- Total interior livable area: 3,250 sqft
- Finished area above ground: 3,250
- Finished area below ground: 0
Property
Parking
- Total spaces: 3
- Parking features: Attached, Detached
- Attached garage spaces: 3
Accessibility
- Accessibility features: 1st Floor Bedroom, 1st Floor Full Bath, Laundry 1st Floor
Lot
- Size: 5.46 Acres
Details
- Additional structures: Garage(s)
- Parcel number: B1562
- Zoning: Residential
Construction
Type & style
- Home type: SingleFamily
- Architectural style: Colonial
- Property subtype: Single Family Residence
Materials
- Shake Siding
- Foundation: Poured Concrete
Condition
- New construction: No
- Year built: 1984
Utilities & green energy
- Sewer: Septic Tank
- Water: Well
Community & HOA
Location
- Region: Bellevue
Financial & listing details
- Price per square foot: $160/sqft
- Tax assessed value: $417,900
- Annual tax amount: $4,912
- Date on market: 8/21/2026
- Inclusions: stove, refrigerator, washer, dryer, microwave
- Exclusions: sellers personal property
Estimated market value
$516,000
$490,000 - $542,000
$3,216/mo
Price history
| Date | Event | Price |
|---|---|---|
| 10/5/2026 | Price change | $519,000-3%$160/sqft |
Source: RANW as distributed by MLS GRID #50331475 Report a problem | ||
| 8/21/2026 | Listed for sale | $534,900+15%$165/sqft |
Source:  WIREX MLS #50331475 Report a problem WIREX MLS #50331475 Report a problem | ||
| 10/31/2025 | Pending sale | $465,000-5.1%$143/sqft |
Source: RANW as distributed by MLS GRID #50315863 Report a problem | ||
| 10/29/2025 | Sold | $490,000+5.4%$151/sqft |
Source: RANW as distributed by MLS GRID #50315863 Report a problem | ||
| 9/30/2025 | Contingent | $465,000$143/sqft |
Source: WIREX MLS #50315863 Report a problem | ||
| 9/26/2025 | Listed for sale | $465,000+20.8%$143/sqft |
Source: RANW as distributed by MLS GRID #50315863 Report a problem | ||
| 11/6/2023 | Sold | $385,000-2.5%$118/sqft |
Source: RANW as distributed by MLS GRID #50278812 Report a problem | ||
| 11/6/2023 | Pending sale | $395,000$122/sqft |
Source: RANW as distributed by MLS GRID #50278812 Report a problem | ||
| 10/2/2023 | Contingent | $395,000$122/sqft |
Source: WIREX MLS #50278812 Report a problem | ||
| 10/2/2023 | Listed for sale | $395,000-1.2%$122/sqft |
Source: RANW as distributed by MLS GRID #50278812 Report a problem | ||
| 9/14/2023 | Contingent | $399,900$123/sqft |
Source: WIREX MLS #50278812 Report a problem | ||
| 9/14/2023 | Price change | $399,900-5.9%$123/sqft |
Source: RANW as distributed by MLS GRID #50278812 Report a problem | ||
| 9/6/2023 | Price change | $425,000-5.5%$131/sqft |
Source: RANW as distributed by MLS GRID #50278812 Report a problem | ||
| 8/25/2023 | Price change | $449,900-2.2%$138/sqft |
Source: RANW as distributed by MLS GRID #50278812 Report a problem | ||
| 8/14/2023 | Price change | $460,000-8%$142/sqft |
Source: RANW as distributed by MLS GRID #50278812 Report a problem | ||
| 7/31/2023 | Listed for sale | $499,900+58.7%$154/sqft |
Source: RANW as distributed by MLS GRID #50278812 Report a problem | ||
| 9/24/2020 | Sold | $315,000$97/sqft |
Source: Public Record Report a problem | ||
| 9/24/2020 | Pending sale | $315,000$97/sqft |
Source: Coldwell Banker Real Estate Group #50226987 Report a problem | ||
| 8/7/2020 | Listed for sale | $315,000+47.9%$97/sqft |
Source: Coldwell Banker Real Estate Group #50226987 Report a problem | ||
| 10/29/2015 | Sold | $213,000-0.9%$66/sqft |
Source: Public Record Report a problem | ||
| 9/17/2015 | Pending sale | $214,900$66/sqft |
Source: Keller Williams - Green Bay #50127158 Report a problem | ||
| 8/7/2015 | Listed for sale | $214,900$66/sqft |
Source: Keller Williams - Green Bay #50127158 Report a problem | ||
Public tax history
| Year | Property taxes | Tax assessment |
|---|---|---|
| 2025 | $5,426 +4.2% | $417,900 +44% |
| 2024 | $5,209 -1.5% | $290,300 |
| 2023 | $5,286 +10% | $290,300 |
| 2022 | $4,804 -1.3% | $290,300 |
| 2021 | $4,869 +8.4% | $290,300 +10.2% |
| 2020 | $4,490 +4.3% | $263,400 +20.4% |
| 2019 | $4,303 +12.8% | $218,700 |
| 2018 | $3,816 +4.2% | $218,700 |
| 2017 | $3,661 +2% | $218,700 |
| 2016 | $3,591 +2.3% | $218,700 |
| 2015 | $3,511 | $218,700 |
| 2014 | -- | $218,700 +30.6% |
| 2004 | $3,066 +1.8% | $167,400 |
| 2003 | $3,013 +0.1% | $167,400 |
| 2002 | $3,009 +5.4% | $167,400 |
| 2001 | $2,856 +17.5% | $167,400 +72.8% |
| 2000 | $2,431 | $96,900 |
Find assessor info on the county website
Monthly payment
Est. payment
Payment breakdown
Explore the cost of this home by adjusting the details. Changes won't be saved.Climate risks
Neighborhood: 54311
Similar homes
- $499,9004 bd4 ba3.7k sqft2752 Woodland Hills Ct, Green Bay, WI 54311For Sale
 MLS ID #50329023, Alex C Roup. RANW as distributed by MLS GRID
 - $425,0004 bd3 ba2.7k sqft2719 Woodland Hills Ct, Green Bay, WI 54311For Sale
 MLS ID #50330757, Holli M McMahon. RANW as distributed by MLS GRID
 - $420,0003 bd3 ba2.8k sqft2648 Vonda Dr, Green Bay, WI 54311For Sale
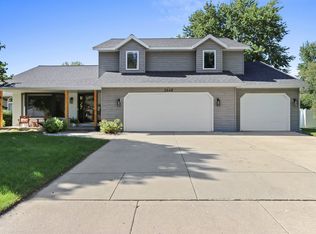 MLS ID #50332740, Jerrilynn Vandenberg. RANW as distributed by MLS GRID
 - $525,0004 bd4 ba3.3k sqft4527 Creek Valley Ln, Oneida, WI 54155For Sale
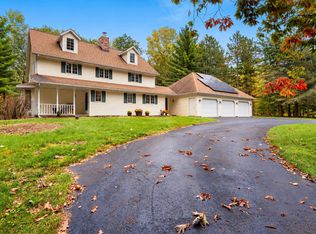 MLS ID #50333623, Tamara A Van Krey. RANW as distributed by MLS GRID
