Tucked away on a quiet cul-de-sac in sought-after Ledgeview and the De Pere School District, this exceptional 4-bedroom home offers more than 3,000 square feet of beautifully maintained living space on a private 1.3+ acre setting. A timeless, traditional floor plan creates a warm and welcoming home with generous spaces for both everyday living and gathering including lower level with painted floors. Outside, the property becomes its own private retreat with an in-ground pool, tiki bar, mature trees, and a beautiful park-like yard. Direct access to Fonferek Glen adds something special, bringing acres of natural beauty to your doorstep. Private wonderfully located, this is a rare opportunity to enjoy space, character, and an extraordinary setting in one of Ledgeview’s most desirable areas.
Active-no offer
$738,000
2756 Amethyst Ct, Green Bay, WI 54311
4beds
3,658sqft
Single Family Residence
Built in 2003
1.23 Acres Lot
$744,400 Zestimate®
$202/sqft
$-- HOA
What's special
Timeless traditional floor planWarm and welcoming homeTiki barIn-ground poolBeautiful park-like yardMature treesQuiet cul-de-sac
- 6 days
- 1,037
- 110
Likely to sell faster than
Zillow last checked:
Listing updated:
Listed by:
Tara L Sherman 920-321-6911,
Legacy First LLC
Source: RANW as distributed by MLS GRID,MLS#: 50332911
Facts & features
Interior
Bedrooms & bathrooms
- Bedrooms: 4
- Bathrooms: 4
- Full bathrooms: 2
- 1/2 bathrooms: 2
Bedroom 1
- Level: Upper
- Dimensions: 17x17
Bedroom 2
- Level: Upper
- Dimensions: 12x14
Bedroom 3
- Level: Upper
- Dimensions: 13x13
Bedroom 4
- Level: Upper
- Dimensions: 12x13
Dining room
- Level: Main
- Dimensions: 16x8
Family room
- Level: Main
- Dimensions: 14x12
Kitchen
- Level: Main
- Dimensions: 15x15
Living room
- Level: Main
- Dimensions: 19x13
Other
- Description: Mud Room
- Level: Main
- Dimensions: 13x11
Other
- Description: Bonus Room
- Level: Upper
- Dimensions: 23x16
Other
- Description: Foyer
- Level: Main
- Dimensions: 12x14
Other
- Description: Rec Room
- Level: Lower
- Dimensions: 25x16
Heating
- Forced Air
Cooling
- Forced Air, Central Air
Appliances
- Included: Dishwasher, Disposal, Dryer, Freezer, Microwave, Range, Refrigerator, Washer
Features
- At Least 1 Bathtub, Cable Available, Kitchen Island, Pantry, Vaulted Ceiling(s), Walk-In Closet(s), Walk-in Shower, Wet Bar
- Basement: Finished,Full
- Number of fireplaces: 1
- Fireplace features: One, Gas
Interior area
- Total interior livable area: 3,658 sqft
- Finished area above ground: 2,667
- Finished area below ground: 991
Property
Parking
- Total spaces: 4
- Parking features: Attached, Garage Door Opener
- Attached garage spaces: 4
Accessibility
- Accessibility features: Not Applicable
Features
- Patio & porch: Patio
- Has private pool: Yes
- Pool features: In Ground
- Has spa: Yes
- Spa features: Bath
Lot
- Size: 1.23 Acres
- Features: Adjacent to Public Land, Cul-De-Sac, Rural - Subdivision
Details
- Parcel number: D639
- Zoning: Residential
Construction
Type & style
- Home type: SingleFamily
- Architectural style: Colonial
- Property subtype: Single Family Residence
Materials
- Brick, Vinyl Siding
- Foundation: Poured Concrete
Condition
- New construction: No
- Year built: 2003
Utilities & green energy
- Sewer: Septic Tank
- Water: Well
Community & HOA
Community
- Security: Security System
Location
- Region: Green Bay
Financial & listing details
- Price per square foot: $202/sqft
- Tax assessed value: $591,600
- Annual tax amount: $7,208
- Date on market: 9/18/2026
- Inclusions: washer/dryer. refrigerator, stove, microwave, pool table/pub table/games tables, theater furniture and electronics, pool equipment, window treatments
- Exclusions: sellers personal property, tiki faces on tiki bar at pool
Estimated market value
$744,400
$707,000 - $782,000
$3,576/mo
Price history
| Date | Event | Price |
|---|---|---|
| 9/18/2026 | Listed for sale | $738,000+0.3%$202/sqft |
Source: RANW as distributed by MLS GRID #50332911 Report a problem | ||
| 7/31/2026 | Sold | $736,000+1.5%$201/sqft |
Source: RANW as distributed by MLS GRID #50328891 Report a problem | ||
| 7/13/2026 | Pending sale | $724,900$198/sqft |
Source: RANW as distributed by MLS GRID #50328891 Report a problem | ||
| 7/10/2026 | Listed for sale | $724,900+1942%$198/sqft |
Source: RANW as distributed by MLS GRID #50328891 Report a problem | ||
| 7/17/2002 | Sold | $35,500$10/sqft |
Source: Public Record Report a problem | ||
Public tax history
| Year | Property taxes | Tax assessment |
|---|---|---|
| 2025 | $7,702 +6.4% | $463,000 |
| 2024 | $7,237 +12.5% | $463,000 |
| 2023 | $6,432 +9.6% | $463,000 |
| 2022 | $5,870 +6.7% | $463,000 +38.7% |
| 2021 | $5,500 -0.1% | $333,800 |
| 2020 | $5,504 -8.8% | $333,800 |
| 2019 | $6,037 +3.3% | $333,800 |
| 2018 | $5,844 +1.8% | $333,800 |
| 2017 | $5,741 +6.1% | $333,800 +26.2% |
| 2016 | $5,409 -0.6% | $264,500 |
| 2015 | $5,443 +2.6% | $264,500 |
| 2014 | $5,304 +6.8% | $264,500 |
| 2004 | $4,964 +87.5% | $264,500 +140.9% |
| 2003 | $2,648 | $109,800 |
Find assessor info on the county website
Monthly payment
Est. payment
Payment breakdown
Explore the cost of this home by adjusting the details. Changes won't be saved.Climate risks
Neighborhood: 54311
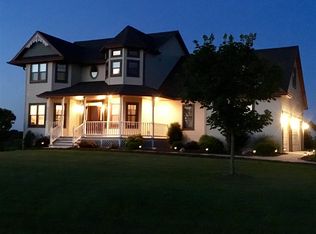
Similar homes
- $705,0004 bd3 ba2.8k sqft2481 Copper Ln, Green Bay, WI 54311For Sale
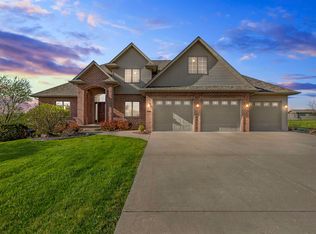 MLS ID #50332413, Lisa A Kawula. RANW as distributed by MLS GRID
 - $679,9004 bd3 ba2k sqft3545 Bower Creek Rd, De Pere, WI 54115For Sale
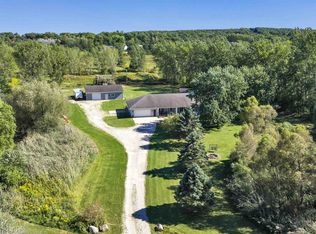 MLS ID #50332649, Johnny R Simpson. RANW as distributed by MLS GRID
 - $724,9003 bd3 ba3k sqft5107 Achates Ct, De Pere, WI 54115For Sale
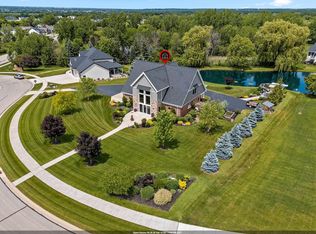 MLS ID #50327744, Lisa Clark. RANW as distributed by MLS GRID
 - $699,9004 bd4 ba3.9k sqft3371 Largo Ridge Ct, Green Bay, WI 54311For Sale
 MLS ID #50327932, Jill M Dickson-Kesler. RANW as distributed by MLS GRID
