Exceptional split-bedroom ranch on an oversized wooded lot with Mahon Creek bordering the rear, offering privacy, luxury & beautiful views! This 4 BR, 3.5 BA home showcases many amenities throughout. Open concept design w/ spacious living areas, natural light & wooded views. Chef’s kitchen offers large center island, granite counters, appliances, beverage fridge & working pantry. Dinette features wet bar & built-ins. Luxury primary suite w/ spa-like bath, tiled walk-in shower & oversized WIC. Finished walk-out LL w/ full-size windows, rec room w/ FP, office, full bath, exercise room w/ 10’ ceilings & garage access. Features include 1st flr laundry, central vac, custom built-ins, stone accents & private backyard retreat! Please allow 3 business days for acceptance. Showings start 6/24.
Active-no offer
Price cut: $25K (9/3)
$699,900
3371 Largo Ridge Ct, Green Bay, WI 54311
4beds
3,939sqft
Single Family Residence
Built in 2016
0.64 Acres Lot
$698,700 Zestimate®
$178/sqft
$-- HOA
What's special
Large center islandOpen concept designStone accentsSpa-like bathWooded viewsCustom built-insSplit-bedroom ranch
- 89 days
- 918
- 59
Zillow last checked:
Listing updated:
Listed by:
Jill M Dickson-Kesler 920-680-7288,
Coldwell Banker Real Estate Group,
Jessica L Schmoll 920-660-0702,
Coldwell Banker Real Estate Group
Source: RANW as distributed by MLS GRID,MLS#: 50327932
Facts & features
Interior
Bedrooms & bathrooms
- Bedrooms: 4
- Bathrooms: 4
- Full bathrooms: 3
- 1/2 bathrooms: 1
Bedroom 1
- Level: Main
- Dimensions: 16x15
Bedroom 2
- Level: Main
- Dimensions: 12x12
Bedroom 3
- Level: Main
- Dimensions: 12x12
Bedroom 4
- Level: Lower
- Dimensions: 12x11
Family room
- Level: Lower
- Dimensions: 30x18
Kitchen
- Level: Main
- Dimensions: 25x15
Living room
- Level: Main
- Dimensions: 20x18
Other
- Description: Laundry
- Level: Main
- Dimensions: 9x8
Heating
- Forced Air
Cooling
- Forced Air, Central Air
Appliances
- Included: Dishwasher, Disposal, Microwave, Refrigerator
Features
- At Least 1 Bathtub, Breakfast Bar, Cable Available, Central Vacuum, Kitchen Island, Pantry, Split Bedroom, Walk-In Closet(s), Walk-in Shower, Wet Bar
- Basement: Full,Full Sz Windows Min 20x24,Finished
- Number of fireplaces: 1
- Fireplace features: One, Gas
Interior area
- Total interior livable area: 3,939 sqft
- Finished area above ground: 2,241
- Finished area below ground: 1,698
Video & virtual tour
Property
Parking
- Total spaces: 3
- Parking features: Attached, Basement
- Attached garage spaces: 3
Accessibility
- Accessibility features: 1st Floor Bedroom, 1st Floor Full Bath, Laundry 1st Floor, Level Drive
Features
- Patio & porch: Deck, Patio
Lot
- Size: 0.64 Acres
Details
- Parcel number: 218222
- Zoning: Residential
Construction
Type & style
- Home type: SingleFamily
- Property subtype: Single Family Residence
Materials
- Stone, Vinyl Siding
- Foundation: Poured Concrete
Condition
- New construction: No
- Year built: 2016
Utilities & green energy
- Sewer: Public Sewer
- Water: Public
Community & HOA
Location
- Region: Green Bay
Financial & listing details
- Price per square foot: $178/sqft
- Tax assessed value: $730,000
- Annual tax amount: $10,558
- Date on market: 6/23/2026
- Inclusions: Refrigerator, oven/range, dishwasher, microwave, central vac & components, ring camera, theater speakers, tv mounts, basement & garage shelving.
- Exclusions: Seller's personal property, washer and dryer.
Estimated market value
$698,700
$664,000 - $734,000
$3,608/mo
Price history
| Date | Event | Price |
|---|---|---|
| 9/3/2026 | Price change | $699,900-3.4%$178/sqft |
Source: RANW as distributed by MLS GRID #50327932 Report a problem | ||
| 6/23/2026 | Listed for sale | $724,900+40.8%$184/sqft |
Source: RANW as distributed by MLS GRID #50327932 Report a problem | ||
| 1/1/2021 | Listing removed | -- |
Source:  Coldwell Banker Real Estate Group Report a problem Coldwell Banker Real Estate Group Report a problem | ||
| 10/1/2020 | Sold | $515,000-2.8%$131/sqft |
Source: RANW as distributed by MLS GRID #50226678 Report a problem | ||
| 8/3/2020 | Listed for sale | $529,900+489.4%$135/sqft |
Source: Coldwell Banker Real Estate Group #50226678 Report a problem | ||
| 12/6/2016 | Sold | $89,900$23/sqft |
Source: Public Record Report a problem | ||
Public tax history
| Year | Property taxes | Tax assessment |
|---|---|---|
| 2025 | $12,154 +4.2% | $535,100 |
| 2024 | $11,667 +3.6% | $535,100 |
| 2023 | $11,259 +5.1% | $535,100 |
| 2022 | $10,716 +1.7% | $535,100 +35.2% |
| 2021 | $10,540 +0.7% | $395,700 |
| 2020 | $10,469 +2.1% | $395,700 |
| 2019 | $10,257 +11.7% | $395,700 |
| 2018 | $9,183 -3.8% | $395,700 |
| 2017 | $9,545 +724% | $395,700 +668.3% |
| 2016 | $1,158 +356.1% | $51,500 +351.8% |
| 2015 | $254 | $11,400 |
| 2014 | -- | -- |
Find assessor info on the county website
Monthly payment
Est. payment
Payment breakdown
Explore the cost of this home by adjusting the details. Changes won't be saved.Climate risks
Neighborhood: 54311

Similar homes
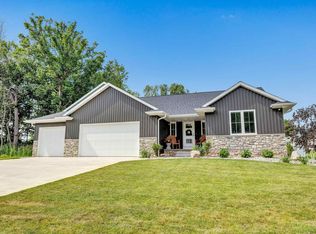
- $699,0005 bd4 ba4.6k sqft3336 Star Creek Ct, Green Bay, WI 54311For Sale
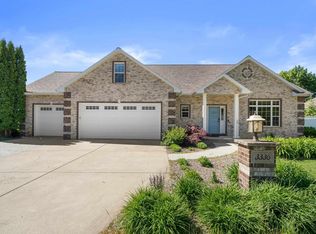 MLS ID #50326886, Eric Hegwer. RANW as distributed by MLS GRID
 - $649,9003 bd3 ba3.4k sqft200 Raccoon Berry Way, Green Bay, WI 54311For Sale
 MLS ID #50323870, Molly B Daanen. RANW as distributed by MLS GRID
 - $749,9005 bd5 ba4.4k sqft2870 Sleepy Hollow Dr, Green Bay, WI 54311For Sale
 MLS ID #50329958, Tiffany L Holtz. RANW as distributed by MLS GRID
 - $609,9005 bd3 ba3.5k sqft2903 Bally Bunion Ln, Green Bay, WI 54311For Sale
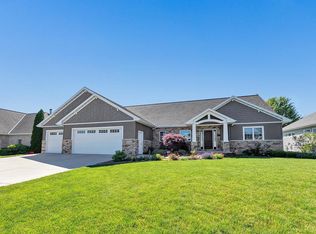 MLS ID #50331340, Alex C Roup. RANW as distributed by MLS GRID
