Welcome to this beautiful 4-bedroom, 3.5-bath home in Bellevue! Thoughtfully designed with 9-foot ceilings throughout, this home offers a spacious, open-concept main living area perfect for everyday living and entertaining. The private primary suite is thoughtfully separated from the additional bedrooms, creating a comfortable retreat. The finished lower level adds even more living space, including a bedroom and full bath perfect for guests, family, or a home office. With its functional layout and beautiful high-end finishes, this home offers the perfect blend of style, spacious comfort, and versatility.
Active-no offer
Price cut: $15K (9/17)
$694,900
3196 Eclipse Dr, Green Bay, WI 54311
4beds
3,009sqft
Single Family Residence
Built in 2026
0.29 Acres Lot
$695,100 Zestimate®
$231/sqft
$-- HOA
What's special
Beautiful high-end finishesFunctional layout
- 15 days
- 700
- 24
Zillow last checked:
Listing updated:
Listed by:
Ben T Busick 920-241-1925,
Coldwell Banker Real Estate Group
Source: RANW as distributed by MLS GRID,MLS#: 50332194
Facts & features
Interior
Bedrooms & bathrooms
- Bedrooms: 4
- Bathrooms: 4
- Full bathrooms: 3
- 1/2 bathrooms: 1
Bedroom 1
- Level: Main
- Dimensions: 13x16
Bedroom 2
- Level: Main
- Dimensions: 12x11
Bedroom 3
- Level: Main
- Dimensions: 12x11
Bedroom 4
- Level: Lower
- Dimensions: 12x11
Dining room
- Level: Main
- Dimensions: 12x13
Kitchen
- Level: Main
- Dimensions: 10x16
Living room
- Level: Main
- Dimensions: 20x21
Other
- Description: Den/Office
- Level: Lower
- Dimensions: 16x14
Other
- Description: Rec Room
- Level: Lower
- Dimensions: 28x20
Other
- Description: Other
- Level: Lower
- Dimensions: 21x43
Heating
- Forced Air
Cooling
- Forced Air, Central Air
Appliances
- Included: Dishwasher, Disposal, Dryer, Microwave, Range, Refrigerator, Washer
Features
- At Least 1 Bathtub, Kitchen Island, Pantry, Split Bedroom, Walk-In Closet(s), Walk-in Shower
- Flooring: Wood/Simulated Wood Fl
- Basement: 8Ft+ Ceiling,Full,Sump Pump,Finished
- Has fireplace: Yes
- Fireplace features: Gas
Interior area
- Total interior livable area: 3,009 sqft
- Finished area above ground: 2,005
- Finished area below ground: 1,004
Property
Parking
- Total spaces: 3
- Parking features: Attached
- Attached garage spaces: 3
Accessibility
- Accessibility features: 1st Floor Bedroom, 1st Floor Full Bath, Laundry 1st Floor
Features
- Patio & porch: Deck
Lot
- Size: 0.29 Acres
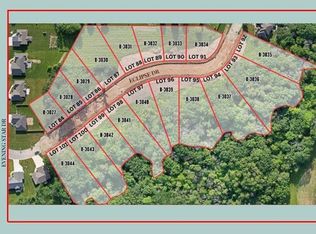
- Features: Corner Lot
Details
- Parcel number: B3034
- Zoning: Residential
Construction
Type & style
- Home type: SingleFamily
- Architectural style: Ranch
- Property subtype: Single Family Residence
Materials
- Stone, Vinyl Siding
- Foundation: Poured Concrete
Condition
- New construction: Yes
- Year built: 2026
Details
- Builder name: CRI Development LLC
Utilities & green energy
- Sewer: Public Sewer
- Water: Public
Community & HOA
Location
- Region: Green Bay
Financial & listing details
- Price per square foot: $231/sqft
- Annual tax amount: $916
- Date on market: 9/4/2026
Estimated market value
$695,100
$660,000 - $730,000
$3,512/mo
Price history
| Date | Event | Price |
|---|---|---|
| 9/17/2026 | Price change | $694,900-2.1%$231/sqft |
Source: RANW as distributed by MLS GRID #50332194 Report a problem | ||
| 9/4/2026 | Listed for sale | $709,900$236/sqft |
Source: RANW as distributed by MLS GRID #50332194 Report a problem | ||
Public tax history
Tax history is unavailable.
Monthly payment
Est. payment
Payment breakdown
Explore the cost of this home by adjusting the details. Changes won't be saved.Climate risks
Neighborhood: 54311
Similar homes
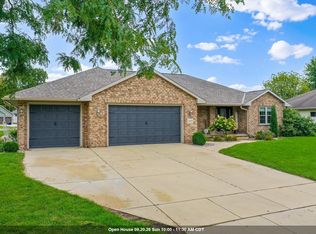
- $689,9004 bd4 ba2.9k sqft3220 Eclipse Dr, Green Bay, WI 54311For Sale
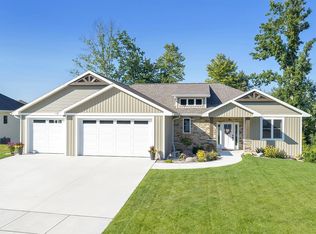 MLS ID #50332043, Alex C Roup. RANW as distributed by MLS GRID
 - $725,0004 bd3 ba2.8k sqft2481 Copper Ln, Green Bay, WI 54311For Sale
 MLS ID #50332413, Lisa A Kawula. RANW as distributed by MLS GRID
 - $704,9005 bd4 ba3.3k sqft2712 Creekwood Cir, Green Bay, WI 54311New Construction
 MLS ID #50319645, Brittney M Kleifgen. RANW as distributed by MLS GRID
 - $699,9004 bd4 ba3.9k sqft3371 Largo Ridge Ct, Green Bay, WI 54311For Sale
 MLS ID #50327932, Jill M Dickson-Kesler. RANW as distributed by MLS GRID
