
This stunning 2024-built ranch in the desirable Town of Ledgeview has all the finishing touches already in place! The open concept design features a desirable split-bedroom floor plan, vaulted ceilings, cozy electric fireplace, and a spacious kitchen with a large island and pantry. The first floor primary suite offers a large walk-in closet and private full bath complete with dual sinks. Finished lower level adds even more living space with a generous family room, fourth bedroom, full bath, and multiple flex spaces. Step outside to enjoy the large, private backyard complete with a patio and pergola, creating the perfect setting for relaxing or hosting guests. With modern style, versatile living spaces, and all the finishing touches already in place, this home is truly move-in ready!
Active-no offer
$695,900
1575 Brayden Ln, De Pere, WI 54115
4beds
3,249sqft
Single Family Residence
Built in 2024
0.36 Acres Lot
$-- Zestimate®
$214/sqft
$-- HOA
What's special
Open concept designDesirable split-bedroom floor planFirst floor primary suiteVaulted ceilingsCozy electric fireplaceLarge private backyardPatio and pergola
- 2 days
- 545
- 26
Zillow last checked:
Listing updated:
Listed by:
Tiffany L Holtz 920-415-0472,
Coldwell Banker Real Estate Group,
Kelsey N Stockwell 920-939-5408,
Coldwell Banker Real Estate Group
Source: RANW as distributed by MLS GRID,MLS#: 50334278
Facts & features
Interior
Bedrooms & bathrooms
- Bedrooms: 4
- Bathrooms: 4
- Full bathrooms: 3
- 1/2 bathrooms: 1
Bedroom 1
- Level: Main
- Dimensions: 16x12
Bedroom 2
- Level: Main
- Dimensions: 14x12
Bedroom 3
- Level: Main
- Dimensions: 14x11
Bedroom 4
- Level: Lower
- Dimensions: 12x11
Dining room
- Level: Main
- Dimensions: 14x12
Family room
- Level: Lower
- Dimensions: 27x16
Kitchen
- Level: Main
- Dimensions: 13x11
Living room
- Level: Main
- Dimensions: 18x14
Other
- Description: Laundry
- Level: Main
- Dimensions: 07x05
Other
- Description: Den/Office
- Level: Main
- Dimensions: 09x09
Other
- Description: Rec Room
- Level: Lower
- Dimensions: 15x11
Other
- Description: Exercise Room
- Level: Lower
- Dimensions: 22x09
Heating
- Forced Air
Cooling
- Forced Air, Central Air
Appliances
- Included: Dishwasher, Disposal, Dryer, Microwave, Range, Refrigerator, Washer
Features
- At Least 1 Bathtub, Kitchen Island, Pantry, Split Bedroom, Vaulted Ceiling(s), Walk-In Closet(s), Walk-in Shower
- Flooring: Wood/Simulated Wood Fl
- Basement: Full,Full Sz Windows Min 20x24,Partially Finished,Sump Pump,Partial Fin. Contiguous
- Number of fireplaces: 1
- Fireplace features: Elect Built In-Not Frplc, One
Interior area
- Total interior livable area: 3,249 sqft
- Finished area above ground: 2,002
- Finished area below ground: 1,247
Video & virtual tour
Property
Parking
- Total spaces: 3
- Parking features: Attached
- Attached garage spaces: 3
Accessibility
- Accessibility features: 1st Floor Bedroom, 1st Floor Full Bath, Laundry 1st Floor
Features
- Patio & porch: Patio
Lot
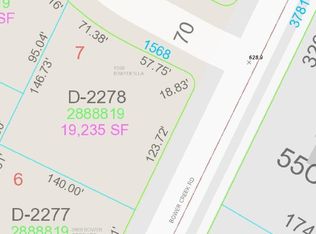
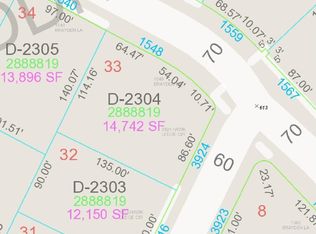
- Size: 0.36 Acres
- Features: Rural - Subdivision
Details
- Additional structures: Gazebo
- Parcel number: D2551
- Zoning: Residential
Construction
Type & style
- Home type: SingleFamily
- Architectural style: Ranch
- Property subtype: Single Family Residence
Materials
- Stone, Vinyl Siding
- Foundation: Poured Concrete
Condition
- New construction: No
- Year built: 2024
Utilities & green energy
- Sewer: Public Sewer
- Water: Public
Community & HOA
Community
- Subdivision: Red Hawk Landing
Location
- Region: De Pere
Financial & listing details
- Price per square foot: $214/sqft
- Annual tax amount: $6,681
- Date on market: 10/14/2026
Estimated market value
Not available
Estimated sales range
Not available
Not available
Price history
| Date | Event | Price |
|---|---|---|
| 10/14/2026 | Listed for sale | $695,900$214/sqft |
Source:  WIREX MLS #50334278 Report a problem WIREX MLS #50334278 Report a problem | ||
Public tax history
Tax history is unavailable.
Monthly payment
Est. payment
Payment breakdown
Explore the cost of this home by adjusting the details. Changes won't be saved.Climate risks
Neighborhood: 54115
Similar homes
- $739,9004 bd4 ba3.1k sqft1582 Red Hawk Landing Trl, De Pere, WI 54115New Construction
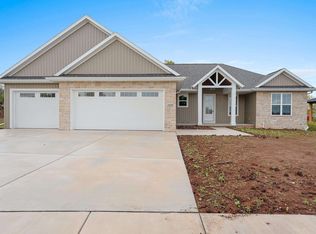 MLS ID #50333077, Lisa R Parkos-Verhagen. RANW as distributed by MLS GRID
 - $749,8004 bd3 ba2.9k sqft4415 Flagstone Ct, De Pere, WI 54115For Sale
 MLS ID #50333742, Chris M Peeters. RANW as distributed by MLS GRID
 - $649,9004 bd3 ba2k sqft3545 Bower Creek Rd, De Pere, WI 54115For Sale
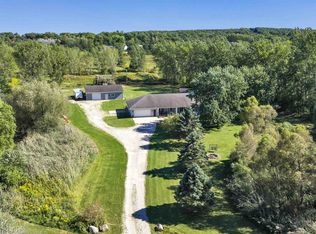 MLS ID #50332649, Johnny R Simpson. RANW as distributed by MLS GRID
 - $642,0004 bd3 ba2.7k sqft248 Shelley Ln, De Pere, WI 54115For Sale
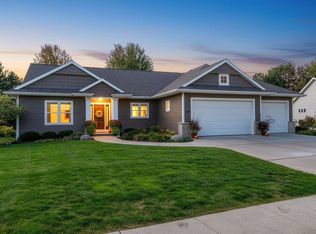 MLS ID #50333994, Rich W Starry. RANW as distributed by MLS GRID
