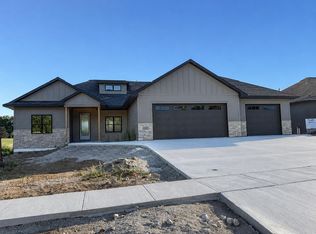
Located in one of Ledgeview’s desirable neighborhoods, this brand-new 5 bedroom, 3.5 bath home offers luxury, space, and functionality throughout. Open conceptdesign with abundant natural light, stunning kitchen with butler’s pantry, LVP flooring, and high-end finishes throughout. Main floor features primary suite with walk-in closet and dualvanities, office, and first-floor laundry. Upper level offers 3 bedrooms, full bath, and loft area. Finished lower level includes spacious family room, additional bedroom, and full bath.Exceptional craftsmanship and thoughtful design make this home a must see!
Active-no offer
$949,900
4925 Big Sky Pass, De Pere, WI 54115
5beds
3,635sqft
Single Family Residence
Built in 2026
0.29 Acres Lot
$949,100 Zestimate®
$261/sqft
$-- HOA
What's special
Open concept designFinished lower levelFirst-floor laundryHigh-end finishes throughoutSpacious family roomWalk-in closetAdditional bedroom
- 14 days
- 418
- 10
Zillow last checked:
Listing updated:
Listed by:
Erin M Kasprzycki CELL:920-217-1084,
Keller Williams Green Bay
Source: RANW as distributed by MLS GRID,MLS#: 50331213
Facts & features
Interior
Bedrooms & bathrooms
- Bedrooms: 5
- Bathrooms: 4
- Full bathrooms: 3
- 1/2 bathrooms: 1
Bedroom 1
- Level: Main
- Dimensions: 16x13
Bedroom 2
- Level: Upper
- Dimensions: 12x12
Bedroom 3
- Level: Upper
- Dimensions: 12x12
Bedroom 4
- Level: Upper
- Dimensions: 11x11
Bedroom 5
- Level: Lower
- Dimensions: 12x12
Family room
- Level: Lower
- Dimensions: 31x17
Formal dining room
- Level: Main
- Dimensions: 15x11
Kitchen
- Level: Main
- Dimensions: 12x15
Living room
- Level: Main
- Dimensions: 17x18
Other
- Description: Mud Room
- Level: Main
- Dimensions: 7x12
Other
- Description: Laundry
- Level: Main
- Dimensions: 8x9
Other
- Description: Foyer
- Level: Main
- Dimensions: 8x9
Other
- Description: Loft
- Level: Upper
- Dimensions: 9x11
Heating
- Forced Air
Cooling
- Forced Air, Central Air
Appliances
- Included: Dishwasher, Range, Refrigerator
Features
- At Least 1 Bathtub, Cable Available, High Speed Internet, Kitchen Island, Pantry, Walk-In Closet(s), Walk-in Shower
- Flooring: Wood/Simulated Wood Fl
- Basement: Full,Partial Fin. Contiguous
- Number of fireplaces: 1
- Fireplace features: Gas, One
Interior area
- Total interior livable area: 3,635 sqft
- Finished area above ground: 2,738
- Finished area below ground: 897
Property
Parking
- Total spaces: 3
- Parking features: Attached, Garage Door Opener
- Attached garage spaces: 3
Accessibility
- Accessibility features: 1st Floor Bedroom, 1st Floor Full Bath, Laundry 1st Floor, Level Drive, Level Lot, Low Pile Or No Carpeting, Open Floor Plan
Lot
- Size: 0.29 Acres
Details
- Parcel number: D2585
- Zoning: Residential
Construction
Type & style
- Home type: SingleFamily
- Property subtype: Single Family Residence
Materials
- Stone, Vinyl Siding
- Foundation: Poured Concrete
Condition
- New construction: No
- Year built: 2026
Details
- Builder name: TLG Homes
Utilities & green energy
- Sewer: Public Sewer
- Water: Public
Community & HOA
Location
- Region: De Pere
Financial & listing details
- Price per square foot: $261/sqft
- Date on market: 8/18/2026
- Inclusions: Refrigerator, stove/oven, dishwasher
- Exclusions: Seller's personal property.
Estimated market value
$949,100
$902,000 - $997,000
$3,845/mo
Price history
| Date | Event | Price |
|---|---|---|
| 8/18/2026 | Listed for sale | $949,900$261/sqft |
Source: RANW as distributed by MLS GRID #50331213 Report a problem | ||
Public tax history
Tax history is unavailable.
Monthly payment
Est. payment
Payment breakdown
Explore the cost of this home by adjusting the details. Changes won't be saved.Climate risks
Neighborhood: 54115
Similar homes
- $849,9005 bd4 ba3.2k sqft4937 Big Sky Pass, De Pere, WI 54115For Sale
 MLS ID #50331873, Erin M Kasprzycki. RANW as distributed by MLS GRID
 - $849,9005 bd4 ba3.3k sqft4933 Big Sky Pass, De Pere, WI 54115For Sale
 MLS ID #50331174, Erin M Kasprzycki. RANW as distributed by MLS GRID
 - $949,9005 bd4 ba3.5k sqft4920 Big Sky Pass, De Pere, WI 54115For Sale
 MLS ID #50323842, Ryan P Radue. RANW as distributed by MLS GRID
 - $949,9005 bd4 ba3.5k sqft4920 BIG SKY, De Pere, WI 54115Active
 MLS ID #50323842, Ryan Radue. WIREX MLS
