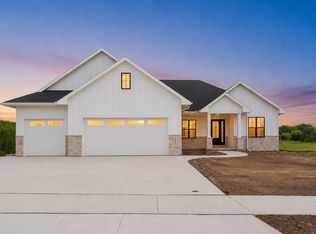
Exceptional craftsmanship meets everyday comfort on Adrienne Court. Built by Jon Huss Custom Homes, this five-bedroom, three-and-a-half-bath residence offers 3,614 square feet of thoughtfully designed living space with meticulous attention to detail. A finished lower level provides room to relax and entertain, while the fully finished three-stall garage and inviting side deck add convenience and comfort. FULL Appliance package, sidewalks, and a front seeded lawn are all included. Set on a spacious lot near Southwest Park, this home offers easy access to West De Pere High School and everyday conveniences. Beautifully finished and generously appointed, it presents an exceptional opportunity in De Pere. Schedule your showing today!
Active-no offer
$959,900
2417 Adrienne Ct, De Pere, WI 54115
5beds
3,614sqft
Single Family Residence
Built in 2026
0.66 Acres Lot
$959,900 Zestimate®
$266/sqft
$-- HOA
What's special
Fully finished three-stall garageThree-and-a-half-bath residenceFull appliance packageEveryday comfortExceptional craftsmanshipFront seeded lawnInviting side deck
- 20 hours
- 327
- 10
Zillow last checked:
Listing updated:
Listed by:
Lindsey Kate CELL:920-277-6408,
EXP Realty LLC
Source: RANW as distributed by MLS GRID,MLS#: 50334129
Facts & features
Interior
Bedrooms & bathrooms
- Bedrooms: 5
- Bathrooms: 4
- Full bathrooms: 3
- 1/2 bathrooms: 1
Bedroom 1
- Level: Main
- Dimensions: 16x14
Bedroom 2
- Level: Upper
- Dimensions: 11x12
Bedroom 3
- Level: Upper
- Dimensions: 11x12
Bedroom 4
- Level: Upper
- Dimensions: 11x13
Bedroom 5
- Level: Lower
- Dimensions: 12x12
Dining room
- Level: Main
- Dimensions: 13x9
Family room
- Level: Lower
- Dimensions: 20x11
Kitchen
- Level: Main
- Dimensions: 15x13
Living room
- Level: Main
- Dimensions: 20x15
Other
- Description: Loft
- Level: Upper
- Dimensions: 13x6
Heating
- Forced Air
Cooling
- Forced Air, Central Air
Appliances
- Included: Dishwasher, Disposal, Dryer, Microwave, Range, Refrigerator, Washer
Features
- Kitchen Island
- Basement: Full,Finished
- Has fireplace: Yes
- Fireplace features: Gas
Interior area
- Total interior livable area: 3,614 sqft
- Finished area above ground: 2,604
- Finished area below ground: 1,010
Property
Parking
- Total spaces: 3
- Parking features: Attached
- Attached garage spaces: 3
Accessibility
- Accessibility features: 1st Floor Bedroom, 1st Floor Full Bath, Laundry 1st Floor
Features
- Patio & porch: Deck
Lot
- Size: 0.66 Acres
Details
- Parcel number: WD2146
- Zoning: Residential
Construction
Type & style
- Home type: SingleFamily
- Architectural style: Transitional
- Property subtype: Single Family Residence
Materials
- Stone, Vinyl Siding
- Foundation: Poured Concrete
Condition
- New construction: Yes
- Year built: 2026
Details
- Builder name: Jon Huss Homes
Utilities & green energy
- Sewer: Public Sewer
- Water: Public
Green energy
- Energy efficient items: Appliances, Wi Energy Star Certified
Community & HOA
Community
- Subdivision: Mystic Creek
Location
- Region: De Pere
Financial & listing details
- Price per square foot: $266/sqft
- Annual tax amount: $1,518
- Date on market: 10/12/2026
- Inclusions: Disposal, Range/Stove, Microwave, Refrigerator, Dishwasher, Washer, Dryer, Seeded Front Lawn, Deck
- Exclusions: Sellers Personal Property
Estimated market value
$959,900
$912,000 - $1.01M
$3,689/mo
Price history
| Date | Event | Price |
|---|---|---|
| 10/12/2026 | Listed for sale | $959,900$266/sqft |
Source: RANW as distributed by MLS GRID #50334129 Report a problem | ||
| 10/1/2026 | Listing removed | $959,900$266/sqft |
Source:  WIREX MLS #50331079 Report a problem WIREX MLS #50331079 Report a problem | ||
| 8/14/2026 | Listed for sale | $959,900$266/sqft |
Source: RANW as distributed by MLS GRID #50331079 Report a problem | ||
Public tax history
Tax history is unavailable.
Monthly payment
Est. payment
Payment breakdown
Explore the cost of this home by adjusting the details. Changes won't be saved.Climate risks
Neighborhood: 54115
Nearby schools
Schools provided by the listing agent
- High: DePere West
Source: RANW as distributed by MLS GRID. This data may not be complete. We recommend contacting the local school district to confirm school assignments for this home.
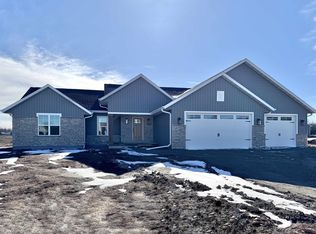
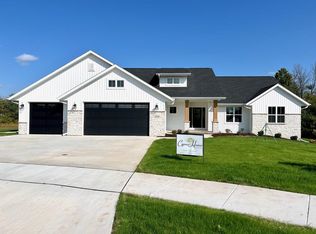


Similar homes
- $889,5005 bd4 ba3.6k sqft2259 Mahogany Trl, De Pere, WI 54115For Sale
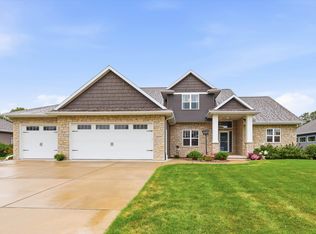 MLS ID #50330591, Jarod M Siekman-VerBoort. RANW as distributed by MLS GRID
 - $849,9005 bd4 ba4.2k sqft1900 Little Valley Ct, De Pere, WI 54115For Sale
 MLS ID #50332343, Carri A Busse. RANW as distributed by MLS GRID
 - $599,9004 bd3 ba2.7k sqft2529 Meyer Way, De Pere, WI 54115For Sale
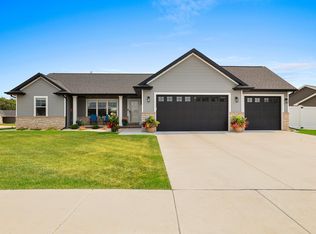 MLS ID #50330961, Adam P Turriff. RANW as distributed by MLS GRID
 - $899,9005 bd4 ba3.4k sqft4957 Big Sky Pass, De Pere, WI 54115New Construction
 MLS ID #50329983, Erin M Kasprzycki. RANW as distributed by MLS GRID
