Discover exceptional design and comfort in this stunning new construction home located on a rare tree-lined lot. Boasting an open-concept floor plan, this residence is enhanced by premium finishes and thoughtful details throughout. The main-level primary suite offers a spa-like retreat with a tiled shower and soaker tub, while a dedicated home office provides the perfect workspace. The finished lower level includes a spacious rec room with custom built-ins, a fourth bedroom, exercise room and a full bathroom - great for guests or extended living. Step out to the covered patio for effortless outdoor entertaining. An insulated, rocked, and plastered garage adds everyday functionality to this beautifully finished home. Concrete driveway included (second listing image is AI generated).
Active-no offer
$875,000
3741 Edwina Dr, De Pere, WI 54115
4beds
3,183sqft
:
Get pre-qualified$6,564/mo
Single Family Residence
Built in 2026
0.59 Acres Lot
$873,900 Zestimate®
$275/sqft
$-- HOA
What's special
Finished lower levelSpacious rec roomExercise roomSpa-like retreatOpen-concept floor planPremium finishesCustom built-ins
- 19 days |
- 1,776 |
- 75 |
Zillow last checked:
Listing updated:
Listed by:
Nicole R Smith 920-470-6022,
Silvertree Homes LLC
Source: RANW as distributed by MLS GRID,MLS#: 50328764
Facts & features
Interior
Bedrooms & bathrooms
- Bedrooms: 4
- Bathrooms: 4
- Full bathrooms: 3
- 1/2 bathrooms: 1
Bedroom 1
- Level: Main
- Dimensions: 15x14
Bedroom 2
- Level: Main
- Dimensions: 11x11
Bedroom 3
- Level: Main
- Dimensions: 11x11
Bedroom 4
- Level: Lower
- Dimensions: 13x13
Dining room
- Level: Main
- Dimensions: 14x10
Kitchen
- Level: Main
- Dimensions: 16x14
Living room
- Level: Main
- Dimensions: 18x18
Other
- Description: Den/Office
- Level: Main
- Dimensions: 10x6
Other
- Description: Rec Room
- Level: Lower
- Dimensions: 23x18
Other
- Description: Laundry
- Level: Main
- Dimensions: 10x6
Other
- Description: Exercise Room
- Level: Lower
- Dimensions: 17x12
Heating
- Forced Air
Cooling
- Forced Air, Central Air
Appliances
- Included: Dishwasher, Disposal, Microwave, Range, Refrigerator
Features
- Basement: Full,Full Sz Windows Min 20x24,Radon Mitigation System,Sump Pump,Partial Fin. Contiguous
- Number of fireplaces: 1
- Fireplace features: One, Gas
Interior area
- Total interior livable area: 3,183 sqft
- Finished area above ground: 2,155
- Finished area below ground: 1,028
Property
Parking
- Total spaces: 3
- Parking features: Attached, Basement
- Attached garage spaces: 3
Accessibility
- Accessibility features: 1st Floor Bedroom, 1st Floor Full Bath, Laundry 1st Floor, Open Floor Plan
Lot
- Size: 0.59 Acres
Details
- Parcel number: VA1763
- Zoning: Residential
Construction
Type & style
- Home type: SingleFamily
- Property subtype: Single Family Residence
Materials
- Stone, Vinyl Siding
- Foundation: Poured Concrete
Condition
- New construction: Yes
- Year built: 2026
Details
- Builder name: Silvertree Homes LLC
Utilities & green energy
- Sewer: Public Sewer
- Water: Public
Community & HOA
Location
- Region: De Pere
Financial & listing details
- Price per square foot: $275/sqft
- Date on market: 7/8/2026
Estimated market value
$873,900
$830,000 - $918,000
$3,892/mo
Price history
| Date | Event | Price |
|---|---|---|
| 7/8/2026 | Listed for sale | $875,000$275/sqft |
Source: RANW as distributed by MLS GRID #50328764 Report a problem | ||
Public tax history
Tax history is unavailable.
Monthly payment
Est. payment
Payment breakdown
Explore the cost of this home by adjusting the details. Changes won't be saved.Climate risks
Neighborhood: 54115
Nearby schools
GreatSchools rating
- 6/10Hemlock Creek Elementary SchoolGrades: PK-4Distance: 2.2 mi
- 9/10West De Pere Middle SchoolGrades: 7-8Distance: 1.3 mi
- 10/10West De Pere High SchoolGrades: 9-12Distance: 1.8 mi
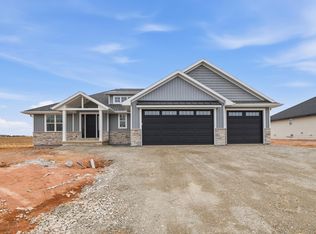
- $565,0003 bd3 ba1.9k sqft3740 Edwina Dr, De Pere, WI 54115Sold
- $542,9003 bd2 ba1.8k sqft3594 E Hank Ave, Ashwaubenon, WI 54115Off Market

- $507,5003 bd3 ba1.9k sqft3706 Edwina Dr, De Pere, WI 54115Sold

- $508,0004 bd3 ba1.9k sqft3716 Edwina Dr, De Pere, WI 54115Sold
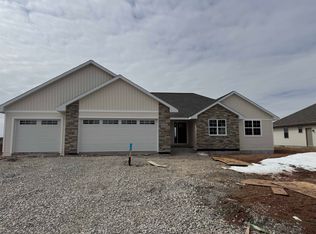
- $689,9004 bd4 ba3.2k sqft3697 Ella Jo Way, De Pere, WI 54115For Sale
- $589,0003 bd2 ba1.9k sqft3693 Ella Jo Way, De Pere, WI 54115For Sale
- $509,0004 bd3 ba1.9k sqft3692 Ella Jo Way, De Pere, WI 54115Sold
- $639,9005 bd4 ba2.9k sqft3696 Ella Jo Way, De Pere, WI 54115Sold
A local agent can set up tours, give advice and negotiate with sellers.
A local lender can help you make sure your offer is ready when you are.
Similar homes
- $874,5005 bd4 ba4.2k sqft1900 Little Valley Ct, De Pere, WI 54115For Sale
 MLS ID #50329572, Carri A Busse. RANW as distributed by MLS GRID
 - $679,9004 bd4 ba3.4k sqft2157 Fox Point Cir, De Pere, WI 54115For Sale
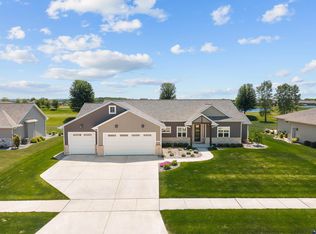 MLS ID #50327667, Pratik Banjade. RANW as distributed by MLS GRID
 - $849,9004 bd4 ba3.2k sqft2485 Van View Ct, Green Bay, WI 54311For Sale
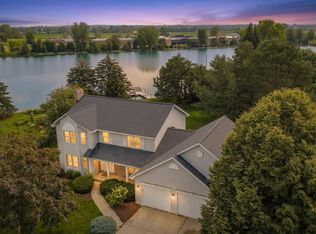 MLS ID #50328864, Ben M Bartolazzi. RANW as distributed by MLS GRID
 - $899,9005 bd4 ba3.6k sqft4968 Big Sky Pass, De Pere, WI 54115New Construction
 MLS ID #50328098, Erin M Kasprzycki. RANW as distributed by MLS GRID
 - $699,9004 bd3 ba2.9k sqft4659 Terra View Trl, De Pere, WI 54115For SaleMLS ID #50328779, Ben M Bartolazzi. RANW as distributed by MLS GRID
- $634,9005 bd4 ba2.8k sqft2386 Scheuring Rd, De Pere, WI 54115New ConstructionMLS ID #50329086, Nikol M Waters. RANW as distributed by MLS GRID
- $1,050,0005 bd3 ba3.2k sqft1782 Arbor Gate Ln, De Pere, WI 54115For SaleMLS ID #50327546, Jill M Dickson-Kesler. RANW as distributed by MLS GRID
- $814,9003 bd3 ba3.2k sqft359 Aldon Cir, Green Bay, WI 54304For SaleMLS ID #50320482, Ben M Bartolazzi. RANW as distributed by MLS GRID
- $596,5004 bd3 ba2.4k sqft2380 Scheuring Rd, De Pere, WI 54115New ConstructionMLS ID #50322524, Lindsey Kate. RANW as distributed by MLS GRID
- $859,9004 bd3 ba2.8k sqftW4269 Rose Tree Dr, Appleton, WI 54913For SaleMLS ID #50327038, Jill M Dickson-Kesler. RANW as distributed by MLS GRID
- $889,9005 bd4 ba4.4k sqft4861 Prairie School Dr, Oneida, WI 54155For SaleMLS ID #50327229, Shania Choi. RANW as distributed by MLS GRID
- $940,0003 bd3 ba3.6k sqft2685 Creekwood Cir, Green Bay, WI 54311For SaleMLS ID #50325094, Erin M Kasprzycki. RANW as distributed by MLS GRID
- $699,9003 bd3 ba3k sqft366 Aldon Cir, Green Bay, WI 54304For SaleMLS ID #50325342, Ryan P Radue. RANW as distributed by MLS GRID
- $639,9003 bd2 ba1.9k sqft1607 Torchwood Trl, De Pere, WI 54115New ConstructionMLS ID #50328216, Jessica A Janssen. RANW as distributed by MLS GRID
- $799,9004 bd3 ba3k sqft1871 Ledgeview Rd, De Pere, WI 54115New ConstructionMLS ID #50324804, Sandra L Ranck. RANW as distributed by MLS GRID
- $524,9003 bd2 ba1.7k sqft1430 Divinity Dr, De Pere, WI 54115New ConstructionMLS ID #50328573, Erin M Kasprzycki. RANW as distributed by MLS GRID
- $629,9003 bd2 ba1.8k sqft1605 Torchwood Trl, De Pere, WI 54115New ConstructionMLS ID #50322734, Jessica A Janssen. RANW as distributed by MLS GRID
- $1,050,0005 bd4 ba3.8k sqft4194 Blackberry Ridge Dr, Oneida, WI 54155For SaleMLS ID #50325887, Tiffany L Holtz. RANW as distributed by MLS GRID
- $1,050,0004 bd4 ba4.2k sqft4093 Half Crown Run, De Pere, WI 54115New ConstructionMLS ID #50322532, Jessica A Janssen. RANW as distributed by MLS GRID
- $499,9993 bd3 ba1.6k sqft2359 Tigerwood Trl, De Pere, WI 54115For SaleMLS ID #50325008, Michelle J Palubicki. RANW as distributed by MLS GRID
