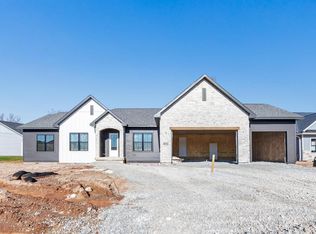
Beautiful new construction in sought after Highland Ridge Estates. Home features custom cabinetry and quartz counters throughout. Floor to ceiling stone fireplace in living room. Large windows for tons of natural light. Master suite features large walk-in tiled shower with custom glass door. Vanity with dual sinks and a walk-in closet. Fully applianced kitchen with large island. Back entry with locker system and laundry room with cabinets and laundry sorters. Covered patio off dinette. Finished, insullated and painted garage. Lower level plumbed for future bathroom and e-gress window.
Active-no offer
$589,000
3693 Ella Jo Way, De Pere, WI 54115
3beds
1,903sqft
:
Get pre-qualified$4,418/mo
Single Family Residence
Built in 2026
0.28 Acres Lot
$589,500 Zestimate®
$310/sqft
$-- HOA
What's special
Walk-in closetQuartz counters throughoutCustom cabinetryVanity with dual sinksFully applianced kitchenCovered patio off dinetteLarge island
- 72 days |
- 267 |
- 3 |
Zillow last checked:
Listing updated:
Listed by:
Jody M Josephs 920-562-4606,
Paragon Real Estate Group
Source: RANW as distributed by MLS GRID,MLS#: 50325301
Facts & features
Interior
Bedrooms & bathrooms
- Bedrooms: 3
- Bathrooms: 2
- Full bathrooms: 2
Bedroom 1
- Level: Main
- Dimensions: 18x13
Bedroom 2
- Level: Main
- Dimensions: 12x11
Bedroom 3
- Level: Main
- Dimensions: 12x11
Dining room
- Level: Main
- Dimensions: 13x12
Kitchen
- Level: Main
- Dimensions: 18x13
Living room
- Level: Main
- Dimensions: 23x15
Other
- Description: Laundry
- Level: Main
- Dimensions: 8x7
Other
- Description: Mud Room
- Level: Main
- Dimensions: 8x8
Heating
- Forced Air
Cooling
- Forced Air, Central Air
Appliances
- Included: Dishwasher, Microwave, Range, Refrigerator
Features
- Kitchen Island, Pantry, Split Bedroom, Vaulted Ceiling(s)
- Basement: Full,Full Sz Windows Min 20x24,Bath/Stubbed,Sump Pump
- Number of fireplaces: 1
- Fireplace features: Gas, One
Interior area
- Total interior livable area: 1,903 sqft
- Finished area above ground: 1,903
- Finished area below ground: 0
Property
Parking
- Total spaces: 3
- Parking features: Attached
- Attached garage spaces: 3
Accessibility
- Accessibility features: 1st Floor Bedroom
Features
- Patio & porch: Patio
Lot
- Size: 0.28 Acres
Details
- Parcel number: VA1746
- Zoning: Residential
Construction
Type & style
- Home type: SingleFamily
- Architectural style: Ranch
- Property subtype: Single Family Residence
Materials
- Stone, Vinyl Siding
- Foundation: Poured Concrete
Condition
- New construction: No
- Year built: 2026
Details
- Builder name: CRI Development
Utilities & green energy
- Sewer: Public Sewer
- Water: Public
Community & HOA
Location
- Region: De Pere
Financial & listing details
- Price per square foot: $310/sqft
- Date on market: 5/12/2026
Estimated market value
$589,500
$560,000 - $619,000
$3,009/mo
Price history
| Date | Event | Price |
|---|---|---|
| 5/12/2026 | Listed for sale | $589,000$310/sqft |
Source: RANW as distributed by MLS GRID #50325301 Report a problem | ||
Public tax history
Tax history is unavailable.
Monthly payment
Est. payment
Payment breakdown
Explore the cost of this home by adjusting the details. Changes won't be saved.Climate risks
Neighborhood: 54115
Nearby schools
GreatSchools rating
- 6/10Hemlock Creek Elementary SchoolGrades: PK-4Distance: 2.3 mi
- 9/10West De Pere Middle SchoolGrades: 7-8Distance: 1.3 mi
- 10/10West De Pere High SchoolGrades: 9-12Distance: 1.8 mi
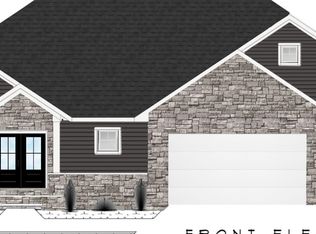
- $689,9004 bd4 ba3.2k sqft3697 Ella Jo Way, De Pere, WI 54115For Sale
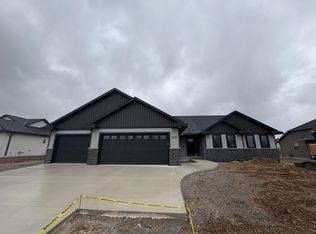
- $509,0004 bd3 ba1.9k sqft3692 Ella Jo Way, De Pere, WI 54115Sold
- $639,9005 bd4 ba2.9k sqft3696 Ella Jo Way, De Pere, WI 54115Sold

- $469,5003 bd2 ba1.8k sqft1371 Shelby Ln, De Pere, WI 54115Sold

- $507,5003 bd3 ba1.9k sqft3706 Edwina Dr, De Pere, WI 54115Sold
- $537,7623 bd2 ba1.9k sqft1372 Shelby Ln, De Pere, WI 54115Sold
- $522,0003 bd3 ba1.8k sqft1377 Shelby Ln, De Pere, WI 54115Sold
- $488,9003 bd3 ba1.8k sqft1359 Shelby Ln, De Pere, WI 54115Sold
A local agent can set up tours, give advice and negotiate with sellers.
A local lender can help you make sure your offer is ready when you are.
Similar homes
- $599,0003 bd3 ba2k sqft1376 Kenzie Ct, De Pere, WI 54115For Sale
 MLS ID #50325337, Jody M Josephs. RANW as distributed by MLS GRID
 - $555,0003 bd3 ba1.8k sqft335 Brookline Ave, De Pere, WI 54115For Sale
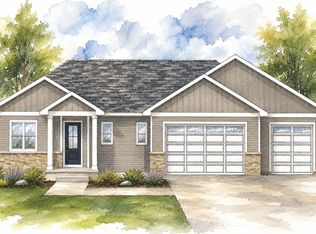 MLS ID #50329424, Andrew J Birder. RANW as distributed by MLS GRID
 - $824,9003 bd3 ba2.4k sqft3632 W Hank Ave, De Pere, WI 54115For Sale
 MLS ID #50324461, Jill M Dickson-Kesler. RANW as distributed by MLS GRID
 - $655,9003 bd3 ba1.9k sqft1610 Torchwood Trl, De Pere, WI 54115For Sale
 MLS ID #50326403, Lisa R Parkos-Verhagen. RANW as distributed by MLS GRID
 - $624,9002 bd2 ba1.8k sqft2025 Everett Dr, De Pere, WI 54115For SaleMLS ID #50325178, Michael R Nemecek. RANW as distributed by MLS GRID
- $549,9003 bd3 ba1.9k sqft3123 Toad Island Trl, De Pere, WI 54115New ConstructionMLS ID #50327356, Ben T Busick. RANW as distributed by MLS GRID
- $476,9003 bd2 ba1.6k sqft1451 Divinity Dr, De Pere, WI 54115For SaleMLS ID #50326932, Thomas B Monahan. RANW as distributed by MLS GRID
- $649,9002 bd2 ba1.8k sqft1624 N Honeysuckle Cir, De Pere, WI 54115For SaleMLS ID #50325115, Michael R Nemecek. RANW as distributed by MLS GRID
- $499,9003 bd2 ba1.7k sqft1415 Divinity Dr, De Pere, WI 54115New ConstructionMLS ID #50321280, Lisa Clark. RANW as distributed by MLS GRID
- $476,9003 bd2 ba1.6k sqft1414 Crossroads Dr, De Pere, WI 54115For SaleMLS ID #50322719, Thomas B Monahan. RANW as distributed by MLS GRID
- $429,9003 bd2 ba1.6k sqft965 Enclave Ct, De Pere, WI 54115For SaleMLS ID #50328777, Lisa Clark. RANW as distributed by MLS GRID
- $469,9003 bd2 ba1.6k sqft2520 Kilrush Rd, De Pere, WI 54115For SaleMLS ID #50326908, Pat A Kaster. RANW as distributed by MLS GRID
- $414,9003 bd2 ba1.6k sqft951 Enclave Ct, De Pere, WI 54115For SaleMLS ID #50328866, Lisa Clark. RANW as distributed by MLS GRID
- $414,9003 bd2 ba1.6k sqft939 Enclave Ct, De Pere, WI 54115For SaleMLS ID #50328682, Lisa Clark. RANW as distributed by MLS GRID
- $424,9003 bd2 ba1.6k sqft963 Enclave Ct, De Pere, WI 54115For SaleMLS ID #50327951, Lisa Clark. RANW as distributed by MLS GRID
- $419,9003 bd2 ba1.6k sqft964 Enclave Ct, De Pere, WI 54115New ConstructionMLS ID #50323724, Lisa Clark. RANW as distributed by MLS GRID
- $404,9003 bd2 ba1.5k sqft969 Enclave Ct, De Pere, WI 54115For SaleMLS ID #50327957, Lisa Clark. RANW as distributed by MLS GRID
- $411,9003 bd2 ba1.6k sqft936 Enclave Ct, De Pere, WI 54115New ConstructionMLS ID #50323109, Lisa Clark. RANW as distributed by MLS GRID
- $489,9003 bd3 ba1.7k sqft1457 Divinity Dr, Oneida, WI 54155For SaleMLS ID #50326928, Thomas B Monahan. RANW as distributed by MLS GRID
- $709,9003 bd3 ba2k sqft4195 Half Crown Run, De Pere, WI 54115For SaleMLS ID #50327161, Trennedy F Roffers. RANW as distributed by MLS GRID
