The Portico, offer a thoughtfully designed layout. A welcoming entry leads to an open-concept design featuring a spacious, centrally located kitchen—perfect for gathering and entertaining. Enjoy a private primary suite with a well-appointed bath and versatile den. Additional highlights include convenient main-floor laundry and generous storage throughout. $1,000 reserve contribution to HOA due upon closing.
Active-no offer
$649,900
1624 N Honeysuckle Cir, De Pere, WI 54115
2beds
1,879sqft
Single Family Residence
Built in 2026
8,712 Square Feet Lot
$646,000 Zestimate®
$346/sqft
$250/mo HOA
What's special
Welcoming entryConvenient main-floor laundryWell-appointed bathOpen-concept designGenerous storage throughoutSpacious centrally located kitchenVersatile den
- 170 days
- 79
- 1
Zillow last checked:
Listing updated:
Listed by:
Michael R Nemecek 920-217-4942,
NextHome Select Realty,
Christine M Sweat 920-217-5835,
NextHome Select Realty
Source: RANW as distributed by MLS GRID,MLS#: 50325115
Facts & features
Interior
Bedrooms & bathrooms
- Bedrooms: 2
- Bathrooms: 2
- Full bathrooms: 2
Bedroom 1
- Level: Main
- Dimensions: 16x14
Bedroom 2
- Level: Main
- Dimensions: 12x11
Dining room
- Level: Main
- Dimensions: 12x12
Kitchen
- Level: Main
- Dimensions: 14x14
Living room
- Level: Main
- Dimensions: 27x15
Other
- Description: Den/Office
- Level: Main
- Dimensions: 11x11
Other
- Description: Laundry
- Level: Main
- Dimensions: 9x7
Other
- Description: Foyer
- Level: Main
- Dimensions: 9x6
Heating
- Forced Air
Cooling
- Forced Air, Central Air
Appliances
- Included: Dishwasher, Microwave, Refrigerator
Features
- Kitchen Island, Pantry, Split Bedroom
- Flooring: Wood/Simulated Wood Fl
- Basement: Full,Sump Pump
- Number of fireplaces: 1
- Fireplace features: One, Gas
Interior area
- Total interior livable area: 1,879 sqft
- Finished area above ground: 1,879
- Finished area below ground: 0
Property
Parking
- Total spaces: 2
- Parking features: Attached
- Attached garage spaces: 2
Accessibility
- Accessibility features: 1st Floor Bedroom, 1st Floor Full Bath, Laundry 1st Floor
Features
- Patio & porch: Patio
Lot
- Size: 8,712 Square Feet
- Features: Rural - Subdivision, Sidewalk
Details
- Parcel number: WD2329
- Zoning: Residential
Construction
Type & style
- Home type: SingleFamily
- Property subtype: Single Family Residence
Materials
- Stone, Vinyl Siding
- Foundation: Poured Concrete
Condition
- New construction: No
- Year built: 2026
Details
- Builder name: Atkins Family Builders
Utilities & green energy
- Sewer: Public Sewer
- Water: Public
Community & HOA
HOA
- Has HOA: Yes
- HOA fee: $3,000 annually
Location
- Region: De Pere
Financial & listing details
- Price per square foot: $346/sqft
- Annual tax amount: $831
- Date on market: 5/8/2026
- Inclusions: Refrigerator, Oven/cook top, Dishwasher, Microwave
- Exclusions: Seller's Personal Property
Estimated market value
$646,000
$614,000 - $678,000
$2,566/mo
Price history
| Date | Event | Price |
|---|---|---|
| 5/8/2026 | Listed for sale | $649,900$346/sqft |
Source: RANW as distributed by MLS GRID #50325115 Report a problem | ||
Public tax history
Tax history is unavailable.
Monthly payment
Est. payment
Payment breakdown
Explore the cost of this home by adjusting the details. Changes won't be saved.Climate risks
Neighborhood: 54115
- $585,300-- bd-- ba-- sqft2007 Everett Dr, De Pere, WI 54115Off Market
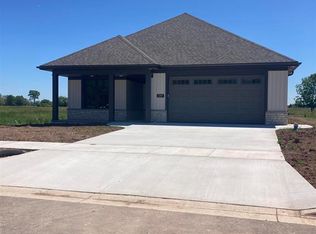
- $582,5003 bd3 ba2.2k sqft1611 N Honeysuckle Cir, De Pere, WI 54115Sold

- $599,9002 bd2 ba1.8k sqft1617 N Honeysuckle Cir, De Pere, WI 54115New Construction

- $679,9002 bd2 ba2k sqft1629 N Honeysuckle Cir, De Pere, WI 54115New Construction

Similar homes
- $599,9003 bd3 ba1.8k sqft3704 Ella Jo Way, De Pere, WI 54115For Sale
 MLS ID #50334649, Lisa R Parkos-Verhagen. RANW as distributed by MLS GRID
 - $443,5402 bd2 ba1.5k sqft2501 Tipperary Trl, De Pere, WI 54115For Sale
 MLS ID #50331985, Pat A Kaster. RANW as distributed by MLS GRID
 - $479,9003 bd2 ba1.7k sqft1415 Divinity Dr, De Pere, WI 54115New Construction
 MLS ID #50333938, Lisa Clark. RANW as distributed by MLS GRID
 - $476,9003 bd2 ba1.6k sqft1451 Divinity Dr, De Pere, WI 54115For Sale
 MLS ID #50326932, Thomas B Monahan. RANW as distributed by MLS GRID
