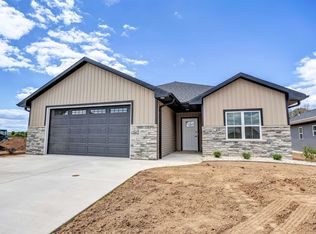
This is the last free-standing home in Autumn Field Condos! Newly and beautifully built with upgraded finishes throughout. Inviting living rm with trey ceiling opens to the kitchen with white quartz countertops, 7' island & 5x6 pantry. Kitchen appliances included. Dinette opens to a semi-covered patio while overlooking a field and trees. Primary ensuite provides 2 separate vanities, a toilet rm, tiled shower and walk-in closet. Split bedroom design with 2nd bedroom, full bath & walk in closet. Full basement offers egress window and plumb for future bath. Lawn is planted. Zero Step Entry at garage and front door. $170/mo covers lawn maintenance and snow removal. Photos "similar to"/digitally enhanced.
Active-no offer
$465,900
1255 Autumn Field Ln, De Pere, WI 54115
2beds
1,668sqft
Condominium
Built in 2026
-- sqft lot
$464,400 Zestimate®
$279/sqft
$170/mo HOA
What's special
Walk-in closetLawn is plantedSplit bedroom designKitchen appliances includedTiled shower
- 34 days
- 134
- 5
Zillow last checked:
Listing updated:
Listed by:
Geri L Collette CELL:920-360-6801,
Shorewest, Realtors
Source: RANW as distributed by MLS GRID,MLS#: 50334284
Facts & features
Interior
Bedrooms & bathrooms
- Bedrooms: 2
- Bathrooms: 2
- Full bathrooms: 2
Bedroom 1
- Level: Main
- Dimensions: 14x14
Bedroom 2
- Level: Main
- Dimensions: 11x12
Dining room
- Level: Main
- Dimensions: 12x12
Kitchen
- Level: Main
- Dimensions: 13x9
Living room
- Level: Main
- Dimensions: 17x15
Other
- Description: Laundry
- Level: Main
- Dimensions: 7x7
Other
- Description: Other - See Remarks
- Level: Main
- Dimensions: 5x6
Heating
- Forced Air
Cooling
- Forced Air, Central Air
Appliances
- Included: Dishwasher, Disposal, Microwave, Range, Refrigerator
Features
- At Least 1 Bathtub, Cable Available, Kitchen Island, Pantry, Split Bedroom, Vaulted Ceiling(s)
- Number of fireplaces: 1
- Fireplace features: Gas, One
Interior area
- Total interior livable area: 1,668 sqft
- Finished area above ground: 1,668
- Finished area below ground: 0
Property
Parking
- Parking features: Garage, Attached
- Has attached garage: Yes
Accessibility
- Accessibility features: 1st Floor Bedroom, 1st Floor Full Bath, Laundry 1st Floor, Level Drive, Level Lot, Open Floor Plan, Stall Shower
Features
- Patio & porch: Patio
Lot
- Size: 4,791 Square Feet
Details
- Parcel number: L2246
- Zoning: Condo
Construction
Type & style
- Home type: Condo
- Property subtype: Condominium
Materials
- Aluminum Siding, Stone, Vinyl Siding
Condition
- New construction: No
- Year built: 2026
Details
- Builder name: Paul Collette Construction, LLc
Utilities & green energy
- Sewer: Public Sewer
- Water: Public
Community & HOA
HOA
- Has HOA: Yes
- Amenities included: Patio
- HOA fee: $170 monthly
- HOA name: Autumn Field Condominium
Location
- Region: De Pere
Financial & listing details
- Price per square foot: $279/sqft
- Tax assessed value: $42,900
- Annual tax amount: $510
- Date on market: 10/14/2026
- Inclusions: GE Profile in Slate: refrigerator, stove, microwave & dishwasher, grass planted, 1yr builder warranty.
Estimated market value
$464,400
$441,000 - $488,000
$2,284/mo
Price history
| Date | Event | Price |
|---|---|---|
| 10/14/2026 | Listed for sale | $465,900$279/sqft |
Source:  WIREX MLS #50334284 Report a problem | ||
Public tax history
| Year | Property taxes | Tax assessment |
|---|---|---|
| 2025 | $510 +3.8% | $30,000 |
| 2024 | $492 +32246.7% | $30,000 +29900% |
| 2023 | $2 | $100 |
Find assessor info on the county website
Monthly payment
Est. payment
Payment breakdown
Explore the cost of this home by adjusting the details. Changes won't be saved.Climate risks
Neighborhood: 54115
Nearby schools
Schools provided by the listing agent
- Elementary: Hemlock Creek
- Middle: West DePere
- High: DePere West
Source: RANW as distributed by MLS GRID. This data may not be complete. We recommend contacting the local school district to confirm school assignments for this home.
Similar homes
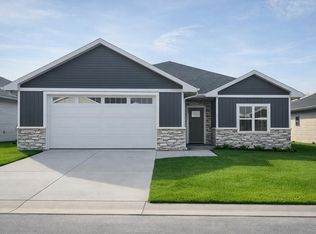
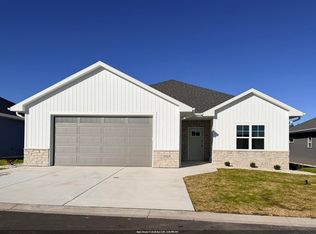
- $465,9002 bd2 ba1.6k sqft1253 Autumn Field Ln, De Pere, WI 54115For Sale
 MLS ID #50335574, Geri L Collette. RANW as distributed by MLS GRID
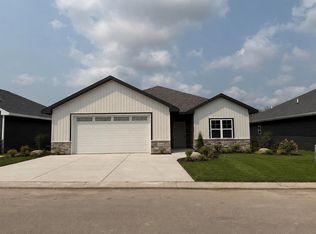
- $479,9003 bd2 ba1.7k sqft1415 Divinity Dr, De Pere, WI 54115New Construction
 MLS ID #50333938, Lisa Clark. RANW as distributed by MLS GRID
- $499,9003 bd2 ba1.6k sqft1400 Divinity Dr, De Pere, WI 54115New Construction
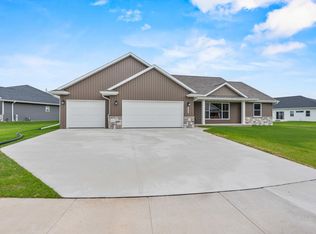 MLS ID #50333816, Deborah L Meacham. RANW as distributed by MLS GRID
- $619,9003 bd2 ba1.9k sqft2167 Potter Dr, De Pere, WI 54115For Sale
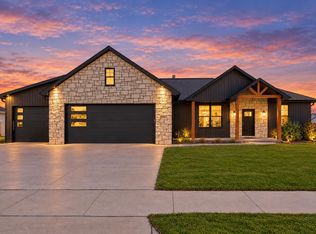 MLS ID #50335065, Tiffany L Holtz. RANW as distributed by MLS GRID
