
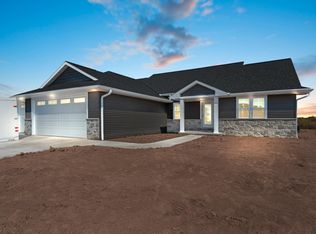
Brand new construction by Best Built, Inc in the desirable Waterview Heights Subdivision. Features include: 3 stacked bedrooms, primary ensuite w/dual vanities, tiled shower, & WIC, open concept living and kitchen area with an abundance of natural light, soft-close custom maple cabs, quartz kitchen counters, and much more. Kitchen appliances are included, although they are not shown in the pictures. The garage includes an 18x8 insulated door, providing ample space for vehicles & storage. Just inside the house from the garage service door, there is main level laundry and a drop zone w/hooks. The unfinished lower level has an egress window and is stubbed for a future full bath. Located across the street from De Pere's newest park in the acclaimed West De Pere School District.
Active-no offer
$487,900
373 Brookline Ave, De Pere, WI 54115
3beds
1,667sqft
Single Family Residence
Built in 2026
0.31 Acres Lot
$488,400 Zestimate®
$293/sqft
$-- HOA
What's special
Main level laundryAbundance of natural lightQuartz kitchen countersTiled shower
- 22 hours
- 213
- 20
Zillow last checked:
Listing updated:
Listed by:
Andrew J Birder 920-615-4161,
Best Built, Inc.
Source: RANW as distributed by MLS GRID,MLS#: 50334673
Facts & features
Interior
Bedrooms & bathrooms
- Bedrooms: 3
- Bathrooms: 2
- Full bathrooms: 2
Bedroom 1
- Level: Main
- Dimensions: 14x12
Bedroom 2
- Level: Main
- Dimensions: 12x12
Bedroom 3
- Level: Main
- Dimensions: 12x12
Dining room
- Level: Main
- Dimensions: 12x12
Kitchen
- Level: Main
- Dimensions: 15x12
Living room
- Level: Main
- Dimensions: 22x18
Other
- Description: Laundry
- Level: Main
- Dimensions: 9x6
Other
- Description: Mud Room
- Level: Main
- Dimensions: 7x6
Heating
- Forced Air
Cooling
- Forced Air, Central Air
Appliances
- Included: Dishwasher, Disposal, Microwave, Range, Refrigerator
Features
- At Least 1 Bathtub, Cable Available, High Speed Internet, Kitchen Island, Walk-In Closet(s), Walk-in Shower
- Basement: 8Ft+ Ceiling,Full,Radon Mitigation System,Bath/Stubbed,Sump Pump
- Has fireplace: No
- Fireplace features: None
Interior area
- Total interior livable area: 1,667 sqft
- Finished area above ground: 1,667
- Finished area below ground: 0
Property
Parking
- Total spaces: 3
- Parking features: Attached, Garage Door Opener
- Attached garage spaces: 3
Accessibility
- Accessibility features: 1st Floor Bedroom, 1st Floor Full Bath, Laundry 1st Floor, Open Floor Plan
Features
- Patio & porch: Patio
Lot
- Size: 0.31 Acres
- Dimensions: 135x100
- Features: Adjacent to Public Land
Details
- Parcel number: WD2244
- Zoning: Residential
Construction
Type & style
- Home type: SingleFamily
- Architectural style: Ranch
- Property subtype: Single Family Residence
Materials
- Stone, Vinyl Siding
- Foundation: Poured Concrete
Condition
- New construction: Yes
- Year built: 2026
Details
- Builder name: Best Built, Inc
Utilities & green energy
- Sewer: Public Sewer
- Water: Public
Community & HOA
Community
- Subdivision: Waterview Heights
Location
- Region: De Pere
Financial & listing details
- Price per square foot: $293/sqft
- Annual tax amount: $964
- Date on market: 10/21/2026
- Inclusions: Oven/Range, Refrigerator, Dishwasher, Microwave, Disposal, One year builder's warranty
- Exclusions: Seller's personal property, washer, dryer
Estimated market value
$488,400
$464,000 - $513,000
$2,522/mo
Price history
| Date | Event | Price |
|---|---|---|
| 10/21/2026 | Listed for sale | $487,900+1.7%$293/sqft |
Source: RANW as distributed by MLS GRID #50334673 Report a problem | ||
| 7/22/2026 | Listing removed | $479,900$288/sqft |
Source:  WIREX MLS #50326023 Report a problem WIREX MLS #50326023 Report a problem | ||
| 5/22/2026 | Listed for sale | $479,900$288/sqft |
Source: RANW as distributed by MLS GRID #50326023 Report a problem | ||
Public tax history
Tax history is unavailable.
Monthly payment
Est. payment
Payment breakdown
Explore the cost of this home by adjusting the details. Changes won't be saved.Climate risks
Neighborhood: 54115
Similar homes
- $443,5402 bd2 ba1.5k sqft2501 Tipperary Trl, De Pere, WI 54115For Sale
 MLS ID #50331985, Pat A Kaster. RANW as distributed by MLS GRID
 - $479,9003 bd2 ba1.7k sqft1415 Divinity Dr, De Pere, WI 54115New Construction
 MLS ID #50333938, Lisa Clark. RANW as distributed by MLS GRID
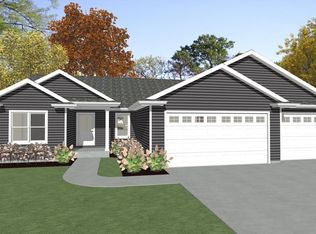
 - $476,9003 bd2 ba1.6k sqft1451 Divinity Dr, De Pere, WI 54115For Sale
 MLS ID #50326932, Thomas B Monahan. RANW as distributed by MLS GRID
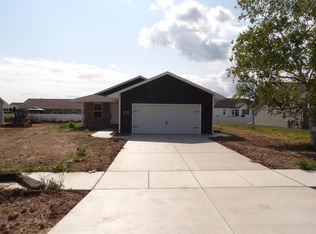
 - $349,9003 bd2 ba1.2k sqft2509 Lawrence Dr, De Pere, WI 54115New Construction
 MLS ID #50330854, Pat A Kaster. RANW as distributed by MLS GRID
