New by Tim Halbrook Builders, Inc. Just completed. This charming 3 bedroom, 2 bath ranch with electric fireplace in living room. Primary bedroom with dual closets and full bath. First floor laundry. Two stall garage. Passive radon mitigation system. The basement is 4 foot crawlspace. 12x12 patio in back yard. Close to Southwest Park. See email from City of De Pere attached to RECR regarding Lawrence Drive improvements.
Active-no offer
$349,900
2509 Lawrence Dr, De Pere, WI 54115
3beds
1,296sqft
:
Get pre-qualified$2,625/mo
Single Family Residence
Built in 2026
0.26 Acres Lot
$351,600 Zestimate®
$270/sqft
$-- HOA
What's special
Two stall garageFirst floor laundry
- 195 days |
- 763 |
- 22 |
Zillow last checked:
Listing updated:
Listed by:
Pat A Kaster 920-497-5090,
River City REALTORS
Source: RANW as distributed by MLS GRID,MLS#: 50319974
Facts & features
Interior
Bedrooms & bathrooms
- Bedrooms: 3
- Bathrooms: 2
- Full bathrooms: 2
Bedroom 1
- Level: Main
- Dimensions: 14x13
Bedroom 2
- Level: Main
- Dimensions: 11x11
Bedroom 3
- Level: Main
- Dimensions: 11x10
Dining room
- Level: Main
- Dimensions: 10x10
Kitchen
- Level: Main
- Dimensions: 9x14
Living room
- Level: Main
- Dimensions: 13x13
Heating
- Forced Air
Cooling
- Forced Air
Appliances
- Included: Dishwasher, Disposal, Microwave
Features
- Pantry, Walk-in Shower
- Basement: Crawl Space,Radon Mitigation System,Sump Pump
- Number of fireplaces: 1
- Fireplace features: One, Elect Built In-Not Frplc
Interior area
- Total interior livable area: 1,296 sqft
- Finished area above ground: 1,296
- Finished area below ground: 0
Property
Parking
- Total spaces: 2
- Parking features: Attached
- Attached garage spaces: 2
Accessibility
- Accessibility features: 1st Floor Bedroom, 1st Floor Full Bath, Laundry 1st Floor
Lot
- Size: 0.26 Acres
Details
- Parcel number: WD1946
- Zoning: Residential
Construction
Type & style
- Home type: SingleFamily
- Property subtype: Single Family Residence
Materials
- Brick, Vinyl Siding
- Foundation: Poured Concrete
Condition
- New construction: Yes
- Year built: 2026
Details
- Builder name: Tim Halbrook Builders, Inc.
Utilities & green energy
- Sewer: Public Sewer
- Water: Public
Community & HOA
Location
- Region: De Pere
Financial & listing details
- Price per square foot: $270/sqft
- Annual tax amount: $994
- Date on market: 1/14/2026
- Inclusions: Passive radon mitigation system
- Exclusions: Sellers personal property
Estimated market value
$351,600
$334,000 - $369,000
$2,392/mo
Price history
| Date | Event | Price |
|---|---|---|
| 1/14/2026 | Listed for sale | $349,900$270/sqft |
Source: RANW as distributed by MLS GRID #50319974 Report a problem | ||
Public tax history
Tax history is unavailable.
Monthly payment
Est. payment
Payment breakdown
Explore the cost of this home by adjusting the details. Changes won't be saved.Climate risks
Neighborhood: 54115
Nearby schools
GreatSchools rating
- 6/10Hemlock Creek Elementary SchoolGrades: PK-4Distance: 1.7 mi
- 9/10West De Pere Middle SchoolGrades: 7-8Distance: 3.2 mi
- 10/10West De Pere High SchoolGrades: 9-12Distance: 3.8 mi
- $54,9000.26 Acres2509 Lawrence Dr LOT 7, De Pere, WI 54115Sold
- $441,8612 bd2 ba1.5k sqft2505 Lawrence Dr, De Pere, WI 54115For Sale

- $469,9003 bd2 ba1.6k sqft2520 Kilrush Rd, De Pere, WI 54115For Sale

- $52,9000.26 Acres2505 Lawrence Dr LOT 6, De Pere, WI 54115Pending
- $52,9000.26 Acres2501 Lawrence Dr LOT 5, De Pere, WI 54115Lot/Land
- $424,9003 bd2 ba1.5k sqft2509 Kilrush Rd, De Pere, WI 54115Sold
- $428,9003 bd3 ba1.6k sqft2505 Kilrush Rd, De Pere, WI 54115Sold
- $67,9000.39 Acres2524 Kilrush Rd LOT 21, De Pere, WI 54115Sold
A local agent can set up tours, give advice and negotiate with sellers.
A local lender can help you make sure your offer is ready when you are.
Similar homes
- $359,9003 bd2 ba1.9k sqft638 Butler St, De Pere, WI 54115For Sale
 MLS ID #50329242, Chris M Michala. RANW as distributed by MLS GRID
 - $299,9003 bd3 ba1.4k sqft2223 Hopf Ln, De Pere, WI 54115For Sale
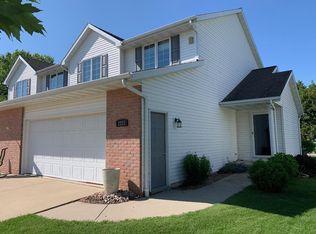 MLS ID #50328646, Jeffrey J Zepnick. RANW as distributed by MLS GRID
 - $411,9003 bd2 ba1.6k sqft936 Enclave Ct, De Pere, WI 54115New Construction
 MLS ID #50323109, Lisa Clark. RANW as distributed by MLS GRID
 - $339,9003 bd2 ba1.4k sqft1919 Cth N #U, Green Bay, WI 54311For Sale
 MLS ID #50329597, Lisa R Parkos-Verhagen. RANW as distributed by MLS GRID
 - $350,0003 bd3 ba1.9k sqft2638 Red Fern Ln, Green Bay, WI 54304For SaleMLS ID #50327784, Jeffrey J Zepnick. RANW as distributed by MLS GRID
- $324,0003 bd1 ba1.7k sqft1589 W Paulson Rd, Green Bay, WI 54313For SaleMLS ID #50328357, Jody M Josephs. RANW as distributed by MLS GRID
- $349,9002 bd2 ba1.6k sqft2864 Klondike Rd, Green Bay, WI 54311For SaleMLS ID #50327419, Mark Sr. D Olejniczak. RANW as distributed by MLS GRID
- $359,0004 bd1 ba1.8k sqft4012 Evergreen Ave, Green Bay, WI 54313For SaleMLS ID #50327179, Joan M Sinclair. RANW as distributed by MLS GRID
- $479,0003 bd3 ba1.6k sqft1435 Crossroads Dr, De Pere, WI 54115New ConstructionMLS ID #50327335, Danielle A Bartolazzi. RANW as distributed by MLS GRID
- $499,9003 bd2 ba1.7k sqft1415 Divinity Dr, De Pere, WI 54115New ConstructionMLS ID #50321280, Lisa Clark. RANW as distributed by MLS GRID
- $349,9003 bd3 ba1.9k sqft1304 Buchanan Ct, Kaukauna, WI 54130For SaleMLS ID #50326068, Brianna L Ayres. RANW as distributed by MLS GRID
- $309,9003 bd1 ba1.2k sqft1332 Emilie St, Green Bay, WI 54301For SaleMLS ID #2028066, Amos P Vande Hei. SCWMLS
- $349,0003 bd2 ba1.5k sqftW3181 Westowne Ct, Appleton, WI 54915For SaleMLS ID #50327958, Jack R Doemel. RANW as distributed by MLS GRID
- $399,9003 bd2 ba1.3k sqft3140 Haas Rd, Kaukauna, WI 54130For SaleMLS ID #50328594, Parker R Dewitt. RANW as distributed by MLS GRID
- $516,9003 bd2 ba1.6k sqft1399 Crossroads Dr, De Pere, WI 54115For SaleMLS ID #50326901, Deborah L Meacham. RANW as distributed by MLS GRID
- $414,9003 bd2 ba1.4k sqft1360 Bens Way, Kaukauna, WI 54130For SaleMLS ID #50329554, Ashley E Fuller. RANW as distributed by MLS GRID
- $279,9002 bd2 ba1.4k sqft1249 Pond View Cir, De Pere, WI 54115For SaleMLS ID #50326526, Joan M Sinclair. RANW as distributed by MLS GRID
- $324,9003 bd2 ba1.6k sqft701 Woodland Dr, Kaukauna, WI 54130For SaleMLS ID #50327786, Andrew J Ravn. RANW as distributed by MLS GRID
- $324,9003 bd2 ba1.8k sqft740 Woodside Dr, Seymour, WI 54165For SaleMLS ID #50326375, Carissa M Payant. RANW as distributed by MLS GRID
- $519,9003 bd2 ba1.8k sqft1423 Crossroads Dr, De Pere, WI 54115New ConstructionMLS ID #50325465, Erin M Kasprzycki. RANW as distributed by MLS GRID
