Welcome to this beautiful new construction home located in the Village of Hobart within the desirable West De Pere School District. Offering 3 bedrooms, 2 bathrooms, and over 1,800 sqft, this thoughtfully designed home features an open-concept layout with abundant natural light throughout. Spacious kitchen opens to the dining and living areas, creating the perfect space for entertaining. Main floor primary suite includes a walk-in closet and private bath with tile walk-in shower. Convenient first-floor laundry. Large 3-car garage and lower level with opportunity for future expansion. A must-see home with quality finishes and functional design throughout!
Active-no offer
Price cut: $5K (7/6)
$524,900
1423 Crossroads Dr, De Pere, WI 54115
3beds
1,847sqft
Single Family Residence
Built in 2026
0.26 Acres Lot
$524,200 Zestimate®
$284/sqft
$-- HOA
What's special
Quality finishesConvenient first-floor laundryFunctional design throughoutWalk-in closetSpacious kitchenAbundant natural light throughoutOpen-concept layout
- 67 days |
- 346 |
- 8 |
Zillow last checked:
Listing updated:
Listed by:
Erin M Kasprzycki CELL:920-217-1084,
Keller Williams Green Bay,
Amanda A Fischer 920-327-3408,
Keller Williams Green Bay
Source: RANW as distributed by MLS GRID,MLS#: 50325465
Facts & features
Interior
Bedrooms & bathrooms
- Bedrooms: 3
- Bathrooms: 2
- Full bathrooms: 2
Bedroom 1
- Level: Main
- Dimensions: 16x13
Bedroom 2
- Level: Main
- Dimensions: 11x11
Bedroom 3
- Level: Main
- Dimensions: 11x11
Dining room
- Level: Main
- Dimensions: 11x11
Kitchen
- Level: Main
- Dimensions: 12x10
Living room
- Level: Main
- Dimensions: 19x19
Other
- Description: Mud Room
- Level: Main
- Dimensions: 9x9
Other
- Description: Foyer
- Level: Main
- Dimensions: 7x9
Heating
- Forced Air
Cooling
- Forced Air, Central Air
Features
- At Least 1 Bathtub, Cable Available, High Speed Internet, Kitchen Island, Pantry, Split Bedroom, Vaulted Ceiling(s), Walk-In Closet(s), Walk-in Shower
- Flooring: Wood/Simulated Wood Fl
- Basement: Full,Bath/Stubbed,Sump Pump
- Number of fireplaces: 1
- Fireplace features: One, Gas
Interior area
- Total interior livable area: 1,847 sqft
- Finished area above ground: 1,847
- Finished area below ground: 0
Property
Parking
- Total spaces: 3
- Parking features: Attached, Garage Door Opener
- Attached garage spaces: 3
Accessibility
- Accessibility features: 1st Floor Bedroom, 1st Floor Full Bath, Laundry 1st Floor, Level Drive, Level Lot, Low Pile Or No Carpeting
Features
- Patio & porch: Patio
Lot
- Size: 0.26 Acres
- Features: Rural - Subdivision
Details
- Parcel number: HB3482
- Zoning: Residential
Construction
Type & style
- Home type: SingleFamily
- Architectural style: Ranch
- Property subtype: Single Family Residence
Materials
- Brick, Vinyl Siding
- Foundation: Poured Concrete
Condition
- New construction: Yes
- Year built: 2026
Details
- Builder name: TLG Homes
Utilities & green energy
- Sewer: Public Sewer
- Water: Public
Community & HOA
Location
- Region: De Pere
Financial & listing details
- Price per square foot: $284/sqft
- Annual tax amount: $234
- Date on market: 5/14/2026
- Inclusions: Refrigerator, oven/range, dishwasher, microwave
- Exclusions: Seller's personal property.
Estimated market value
$524,200
$498,000 - $550,000
$2,732/mo
Price history
| Date | Event | Price |
|---|---|---|
| 7/6/2026 | Price change | $524,900-0.9%$284/sqft |
Source: RANW as distributed by MLS GRID #50325465 Report a problem | ||
| 6/10/2026 | Price change | $529,900-0.9%$287/sqft |
Source: RANW as distributed by MLS GRID #50325465 Report a problem | ||
| 5/14/2026 | Listed for sale | $534,900$290/sqft |
Source:  WIREX MLS #50325465 Report a problem WIREX MLS #50325465 Report a problem | ||
Public tax history
Tax history is unavailable.
Monthly payment
Est. payment
Payment breakdown
Explore the cost of this home by adjusting the details. Changes won't be saved.Climate risks
Neighborhood: 54115
Nearby schools
GreatSchools rating
- 6/10Hemlock Creek Elementary SchoolGrades: PK-4Distance: 1.3 mi
- 9/10West De Pere Middle SchoolGrades: 7-8Distance: 2.5 mi
- 10/10West De Pere High SchoolGrades: 9-12Distance: 3.2 mi
- $509,9003 bd2 ba1.7k sqft1441 Crossroads Dr, De Pere, WI 54115New Construction

- $494,9003 bd2 ba1.6k sqft1402 Crossroads Dr, De Pere, WI 54115Sold
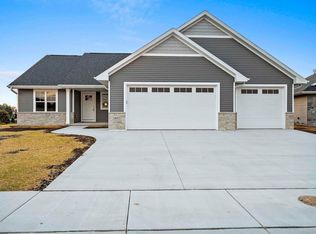
- $84,90010,018.8 Square Feet1463 Divinity Dr #39, De Pere, WI 54115Sold

- $489,9003 bd3 ba1.7k sqft1457 Divinity Dr, Oneida, WI 54155For Sale

- $524,9003 bd3 ba1.7k sqft1390 Crossroads Dr, De Pere, WI 54115Sold
- $476,9003 bd2 ba1.6k sqft1451 Divinity Dr, De Pere, WI 54115For Sale
- $79,9000.3 Acres1459 Crossroads Dr #40, De Pere, WI 54115Sold
- $84,9000.25 Acres1457 Divinity Dr #38, De Pere, WI 54115Sold
A local agent can set up tours, give advice and negotiate with sellers.
A local lender can help you make sure your offer is ready when you are.
Similar homes
- $524,9003 bd2 ba1.7k sqft1430 Divinity Dr, De Pere, WI 54115New Construction
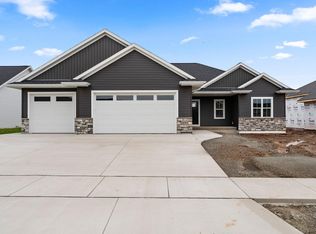 MLS ID #50328573, Erin M Kasprzycki. RANW as distributed by MLS GRID
 - $529,9003 bd2 ba1.6k sqft1387 Crossroads Dr, De Pere, WI 54115For Sale
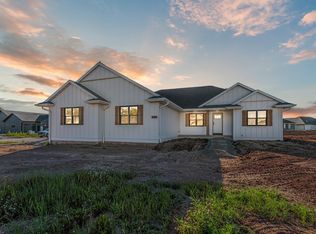 MLS ID #50326903, Deborah L Meacham. RANW as distributed by MLS GRID
 - $499,9003 bd2 ba1.6k sqft1400 Divinity Dr, De Pere, WI 54115For Sale
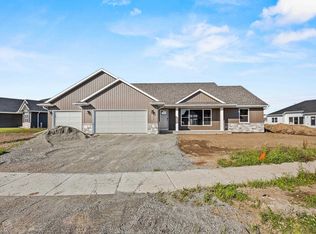 MLS ID #50326905, Deborah L Meacham. RANW as distributed by MLS GRID
 - $509,9003 bd2 ba1.7k sqft1441 Crossroads Dr, De Pere, WI 54115New ConstructionMLS ID #50326359, Erin M Kasprzycki. RANW as distributed by MLS GRID
- $509,9003 bd2 ba1.6k sqft1418 Divinity Dr, De Pere, WI 54115For SaleMLS ID #50326898, Deborah L Meacham. RANW as distributed by MLS GRID
- $516,9003 bd2 ba1.6k sqft1399 Crossroads Dr, De Pere, WI 54115For SaleMLS ID #50326901, Deborah L Meacham. RANW as distributed by MLS GRID
- $494,9003 bd2 ba1.7k sqft1417 Crossroads Dr, De Pere, WI 54115New ConstructionMLS ID #50322591, Erin M Kasprzycki. RANW as distributed by MLS GRID
- $479,0003 bd3 ba1.6k sqft1435 Crossroads Dr, De Pere, WI 54115New ConstructionMLS ID #50327335, Danielle A Bartolazzi. RANW as distributed by MLS GRID
- $479,9003 bd3 ba1.6k sqft1429 Crossroads Dr, Hobart, WI 54313New ConstructionMLS ID #50325326, Danielle A Bartolazzi. RANW as distributed by MLS GRID
- $469,9003 bd2 ba1.7k sqft2532 Kilrush Rd, De Pere, WI 54115For SaleMLS ID #50326214, Levi D Foss. RANW as distributed by MLS GRID
- $494,9003 bd2 ba1.6k sqft305 Battery Ave, De Pere, WI 54115New ConstructionMLS ID #50325247, Stacie A Maus. RANW as distributed by MLS GRID
- $549,9003 bd3 ba1.9k sqft3123 Toad Island Trl, De Pere, WI 54115New ConstructionMLS ID #50327356, Ben T Busick. RANW as distributed by MLS GRID
- $596,5004 bd3 ba2.4k sqft2380 Scheuring Rd, De Pere, WI 54115New ConstructionMLS ID #50322524, Lindsey Kate. RANW as distributed by MLS GRID
- $539,9004 bd4 ba2.7k sqft2061 W Higgins Hl, De Pere, WI 54115For SaleMLS ID #50324041, Ben M Bartolazzi. RANW as distributed by MLS GRID
- $639,9003 bd2 ba1.9k sqft1607 Torchwood Trl, De Pere, WI 54115New ConstructionMLS ID #50328216, Jessica A Janssen. RANW as distributed by MLS GRID
- $589,9003 bd3 ba2.5k sqft3154 Green Meadow Dr, De Pere, WI 54115For SaleMLS ID #50324417, Levi D Foss. RANW as distributed by MLS GRID
- $629,9003 bd2 ba1.8k sqft1605 Torchwood Trl, De Pere, WI 54115New ConstructionMLS ID #50322734, Jessica A Janssen. RANW as distributed by MLS GRID
- $599,9002 bd2 ba1.8k sqft1617 N Honeysuckle Cir, De Pere, WI 54115New ConstructionMLS ID #50323926, Michael R Nemecek. RANW as distributed by MLS GRID
- $465,9002 bd2 ba1.6k sqft1261 Autumn Field Ln, De Pere, WI 54115For SaleMLS ID #50328737, Geri L Collette. RANW as distributed by MLS GRID
- $599,9003 bd2 ba2k sqft248 Kerrigan Dr, Wrightstown, WI 54180New ConstructionMLS ID #50329432, Ashley E Fuller. RANW as distributed by MLS GRID
