Skip main navigation
Sold
  • $494,900

    1402 Crossroads Dr, De Pere, WI 54115

    3beds
    1,655sqft
    Single Family Residence
    Built in 2025
    10,018 Square Feet Lot
    $512,400 Zestimate®
    $299/sqft
    $2,625 Estimated rent

    Home value

    $512,400

    $451,000 - $584,000

    $2,625/mo

    Zestimate® history
    Loading
    Loading...

    Owner options

    List your home for rent

    $2,625/mo

    Rent Zestimate®

    Find your next renter with Zillow Rental Manager. Plus, with online applications, you can quickly screen prospective tenants – for free.

    Learn more

    $2,625/mo

    Rent Zestimate®

    Refinance and save

    $2,608/mo

    Est. payment

    Refinancing to a lower rate could help reduce your monthly payments and save thousands over the life of the loan.

    See today's rates

    $2,608/mo

    Est. payment

    Explore your selling options

    Work with a Zillow partner agent

    Leverage their expertise and Zillow's premium Showcase listings to get your home seen by more buyers.

    Get started

    List with your own agent

    Get your home in front of millions of buyers by listing it on Zillow.

    Learn how to do it

    Sell it yourself

    Take full control of how buyers see your home on Zillow by listing For Sale by Owner (FSBO).

    List your home

    What's special

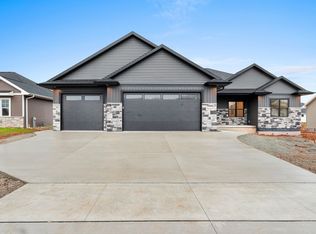
    Large center islandStone fireplaceQuartz countersWelcoming kitchenTile backsplashTray ceilingCovered patio
    Beautiful new ranch located in a quiet setting. As you step inside, you'll be greeted by the warmth & coziness of the Great Room complete w/ stone fireplace & vaulted ceiling. The welcoming kitchen is impressive w/large center island, quartz counters, tile backsplash & pantry. Relax in the primary suite complete w/tray ceiling, WI closet & primary bath w/ dual sinks & WI tile shower. The lower level is stubbed for a bath offering endless potential for additional living space, a home office, or a recreational area. Step outside to your own outdoor oasis. The covered patio invites you to enjoy morning coffee or evening barbecues. With a spacious 3-car garage that provides basement access, you'll have all the room you need for vehicles, hobbies, and storage. Lawn is seeded. Come see!

    Zillow last checked:

    Listing updated:

    Listed by:

    Lisa Parkos-Verhagen OFF-D:920-255-6580,

    Resource One Realty, LLC

    Bought with:

    Lisa VanDynHoven

    Coldwell Banker Real Estate Group

    Source: RANW as distributed by MLS GRID,MLS#: 50317078

    Facts & features

    Interior

    Bedrooms & bathrooms
    • Bedrooms: 3
    • Bathrooms: 2
    • Full bathrooms: 2
    Bedroom 1
    • Level: Main
    • Dimensions: 15x13
    Bedroom 2
    • Level: Main
    • Dimensions: 13x12
    Bedroom 3
    • Level: Main
    • Dimensions: 13x12
    Dining room
    • Level: Main
    • Dimensions: 13x11
    Kitchen
    • Level: Main
    • Dimensions: 12x11
    Living room
    • Level: Main
    • Dimensions: 17x16
    Other
    • Description: Laundry
    • Level: Main
    • Dimensions: 7x6
    Heating
    • Forced Air
    Cooling
    • Forced Air, Central Air
    Appliances
    • Included: Dishwasher, Microwave, Range, Refrigerator
    Features
    • Kitchen Island, Pantry
    • Basement: Full,Bath/Stubbed
    • Number of fireplaces: 1
    • Fireplace features: One, Gas
    Interior area
    • Total interior livable area: 1,655 sqft
    • Finished area above ground: 1,655
    • Finished area below ground: 0

    Property

    Parking
    • Total spaces: 3
    • Parking features: Attached, Basement
    • Attached garage spaces: 3
    Accessibility
    • Accessibility features: 1st Floor Bedroom, 1st Floor Full Bath, Laundry 1st Floor
    Features
    • Patio & porch: Patio
    Lot
    • Size: 10,018 Square Feet
    Details
    • Parcel number: HB3447
    • Zoning: Residential
    • Special conditions: Arms Length

    Construction

    Type & style
    • Home type: SingleFamily
    • Architectural style: Ranch
    • Property subtype: Single Family Residence
    Materials
    • Stone, Vinyl Siding
    • Foundation: Poured Concrete
    Condition
    • New construction: Yes
    • Year built: 2025
    Details
    • Builder name: Black Diamond Builders

    Utilities & green energy

    • Sewer: Public Sewer
    • Water: Public

    Community & HOA

    Community
    • Subdivision: Gateway Estates
    Location
    • Region: De Pere

    Financial & listing details

    • Price per square foot: $299/sqft
    • Annual tax amount: $244
    • Date on market: 10/21/2025
    • Inclusions: Refrigerator, Range/Oven, Dishwasher, Microwave, Lawn is seeded, 1 Year Builder Warranty from date of closing
    • Exclusions: Sellers personal property

    Price history

    DateEventPrice
    11/14/2025Sold$494,900$299/sqft
    Source: RANW as distributed by MLS GRID #50317078 Report a problem
    11/12/2025Pending sale$494,900$299/sqft
    Source: WIREX MLS #50317078 Report a problem
    10/22/2025Contingent$494,900$299/sqft
    Source: WIREX MLS #50317078 Report a problem
    10/21/2025Listed for sale$494,900$299/sqft
    Source: RANW as distributed by MLS GRID #50317078 Report a problem

    Public tax history

    Tax history is unavailable.

    Neighborhood: 54115

    Nearby schools

    GreatSchools rating
    Get pre-qualified for a loan
    At Zillow Home Loans, we can pre-qualify you in as little as 5 minutes with no impact to your credit score.

    An equal housing lender. NMLS #10287.

    Sell for more on Zillow
    Get a Zillow Showcase℠ listing at no additional cost and you could sell for .
    $512,400
    2% more
    +$10,248
    With Zillow Showcase(estimated)
    $522,648