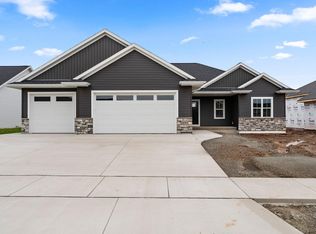
Beautiful open concept floor plan featuring a cozy corner fireplace and abundant natural light throughout. Sliding doors off the dining area lead to the backyard patio, perfect for relaxing or entertaining. Convenient main floor laundry and mud room offer easy everyday living. Spacious primary suite includes a tile walk-in shower, dual sinks, and a large walk-in closet. Lower level features an egress window and is stubbed for future expansion, offering plenty of potential for additional living space. This 3 bedroom, 2 bathroom home offers 1,784 sqft and is located in the desirable Village of Hobart with low taxes and within the sought-after West De Pere School District.
Active-no offer
Price cut: $5K (7/21)
$504,900
1441 Crossroads Dr, De Pere, WI 54115
3beds
1,784sqft
:
Get pre-qualified$3,788/mo
Single Family Residence
Built in 2026
0.25 Acres Lot
$504,300 Zestimate®
$283/sqft
$-- HOA
What's special
Cozy corner fireplaceOpen concept floor planEgress windowAbundant natural light throughoutLarge walk-in closetSpacious primary suiteTile walk-in shower
- 58 days |
- 408 |
- 16 |
Zillow last checked:
Listing updated:
Listed by:
Erin M Kasprzycki CELL:920-217-1084,
Keller Williams Green Bay,
Amanda A Fischer 920-327-3408,
Keller Williams Green Bay
Source: RANW as distributed by MLS GRID,MLS#: 50326359
Facts & features
Interior
Bedrooms & bathrooms
- Bedrooms: 3
- Bathrooms: 2
- Full bathrooms: 2
Bedroom 1
- Level: Main
- Dimensions: 17x13
Bedroom 2
- Level: Main
- Dimensions: 11x12
Bedroom 3
- Level: Main
- Dimensions: 12x10
Dining room
- Level: Main
- Dimensions: 15x14
Kitchen
- Level: Main
- Dimensions: 15x15
Living room
- Level: Main
- Dimensions: 20x18
Other
- Description: Mud Room
- Level: Main
- Dimensions: 9x6
Other
- Description: Foyer
- Level: Main
- Dimensions: 7x3
Heating
- Forced Air
Cooling
- Forced Air, Central Air
Appliances
- Included: Dishwasher, Range, Refrigerator
Features
- At Least 1 Bathtub, Cable Available, High Speed Internet, Kitchen Island, Pantry, Split Bedroom, Vaulted Ceiling(s), Walk-In Closet(s), Walk-in Shower
- Flooring: Wood/Simulated Wood Fl
- Basement: Full,Bath/Stubbed,Sump Pump
- Number of fireplaces: 1
- Fireplace features: One, Gas
Interior area
- Total interior livable area: 1,784 sqft
- Finished area above ground: 1,784
- Finished area below ground: 0
Property
Parking
- Total spaces: 3
- Parking features: Attached, Garage Door Opener
- Attached garage spaces: 3
Accessibility
- Accessibility features: 1st Floor Bedroom, 1st Floor Full Bath, Laundry 1st Floor, Level Drive, Level Lot, Low Pile Or No Carpeting
Features
- Patio & porch: Patio
Lot
- Size: 0.25 Acres
- Features: Rural - Subdivision
Details
- Parcel number: HB3479
- Zoning: Residential
Construction
Type & style
- Home type: SingleFamily
- Architectural style: Ranch
- Property subtype: Single Family Residence
Materials
- Brick, Vinyl Siding
- Foundation: Poured Concrete
Condition
- New construction: Yes
- Year built: 2026
Details
- Builder name: TLG Homes
Utilities & green energy
- Sewer: Public Sewer
- Water: Public
Community & HOA
Location
- Region: De Pere
Financial & listing details
- Price per square foot: $283/sqft
- Annual tax amount: $234
- Date on market: 5/28/2026
- Inclusions: Refrigerator, oven/range, dishwasher
- Exclusions: Seller's personal property.
Estimated market value
$504,300
$479,000 - $530,000
$2,842/mo
Price history
| Date | Event | Price |
|---|---|---|
| 7/21/2026 | Price change | $504,900-1%$283/sqft |
Source: RANW as distributed by MLS GRID #50326359 Report a problem | ||
| 7/6/2026 | Price change | $509,900-1%$286/sqft |
Source: RANW as distributed by MLS GRID #50326359 Report a problem | ||
| 6/10/2026 | Price change | $514,900-1%$289/sqft |
Source: RANW as distributed by MLS GRID #50326359 Report a problem | ||
| 5/28/2026 | Listed for sale | $519,900$291/sqft |
Source: RANW as distributed by MLS GRID #50326359 Report a problem | ||
Public tax history
Tax history is unavailable.
Monthly payment
Est. payment
Payment breakdown
Explore the cost of this home by adjusting the details. Changes won't be saved.Climate risks
Neighborhood: 54115
Nearby schools
GreatSchools rating
- 6/10Hemlock Creek Elementary SchoolGrades: PK-4Distance: 1.3 mi
- 9/10West De Pere Middle SchoolGrades: 7-8Distance: 2.5 mi
- 10/10West De Pere High SchoolGrades: 9-12Distance: 3.2 mi
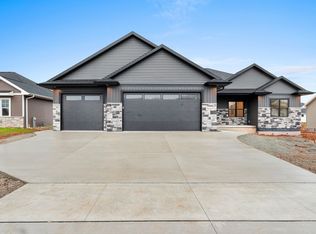
- $519,9003 bd2 ba1.8k sqft1423 Crossroads Dr, De Pere, WI 54115New Construction
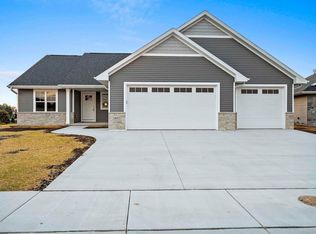
- $494,9003 bd2 ba1.6k sqft1402 Crossroads Dr, De Pere, WI 54115Sold
- $84,90010,018.8 Square Feet1463 Divinity Dr #39, De Pere, WI 54115Sold

- $489,9003 bd3 ba1.7k sqft1457 Divinity Dr, Oneida, WI 54155For Sale

- $524,9003 bd3 ba1.7k sqft1390 Crossroads Dr, De Pere, WI 54115Sold
- $476,9003 bd2 ba1.6k sqft1451 Divinity Dr, De Pere, WI 54115For Sale
- $79,9000.3 Acres1459 Crossroads Dr #40, De Pere, WI 54115Sold
- $84,9000.25 Acres1457 Divinity Dr #38, De Pere, WI 54115Sold
A local agent can set up tours, give advice and negotiate with sellers.
A local lender can help you make sure your offer is ready when you are.
Similar homes
- $499,9003 bd2 ba1.6k sqft1400 Divinity Dr, De Pere, WI 54115For Sale
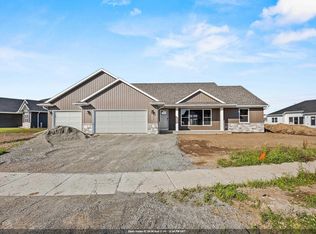 MLS ID #50326905, Deborah L Meacham. RANW as distributed by MLS GRID
 - $509,9003 bd2 ba1.6k sqft1418 Divinity Dr, De Pere, WI 54115For Sale
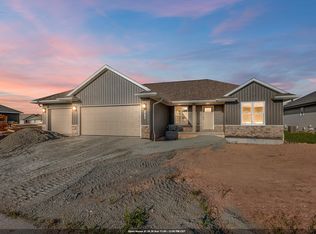 MLS ID #50326898, Deborah L Meacham. RANW as distributed by MLS GRID
 - $524,9003 bd2 ba1.7k sqft1430 Divinity Dr, De Pere, WI 54115New Construction
 MLS ID #50328573, Erin M Kasprzycki. RANW as distributed by MLS GRID
 - $519,9003 bd2 ba1.8k sqft1423 Crossroads Dr, De Pere, WI 54115New ConstructionMLS ID #50325465, Erin M Kasprzycki. RANW as distributed by MLS GRID
- $529,9003 bd2 ba1.6k sqft1387 Crossroads Dr, De Pere, WI 54115For SaleMLS ID #50326903, Deborah L Meacham. RANW as distributed by MLS GRID
- $494,9003 bd2 ba1.7k sqft1417 Crossroads Dr, De Pere, WI 54115New ConstructionMLS ID #50322591, Erin M Kasprzycki. RANW as distributed by MLS GRID
- $516,9003 bd2 ba1.6k sqft1399 Crossroads Dr, De Pere, WI 54115For SaleMLS ID #50326901, Deborah L Meacham. RANW as distributed by MLS GRID
- $479,0003 bd3 ba1.6k sqft1435 Crossroads Dr, De Pere, WI 54115New ConstructionMLS ID #50327335, Danielle A Bartolazzi. RANW as distributed by MLS GRID
- $479,9003 bd3 ba1.6k sqft1429 Crossroads Dr, Hobart, WI 54313New ConstructionMLS ID #50325326, Danielle A Bartolazzi. RANW as distributed by MLS GRID
- $469,9003 bd2 ba1.7k sqft2532 Kilrush Rd, De Pere, WI 54115For SaleMLS ID #50326214, Levi D Foss. RANW as distributed by MLS GRID
- $494,9003 bd2 ba1.6k sqft305 Battery Ave, De Pere, WI 54115New ConstructionMLS ID #50325247, Stacie A Maus. RANW as distributed by MLS GRID
- $549,9003 bd3 ba1.9k sqft3123 Toad Island Trl, De Pere, WI 54115New ConstructionMLS ID #50327356, Ben T Busick. RANW as distributed by MLS GRID
- $499,9003 bd2 ba1.7k sqft2731 Crestwood Springs Ct, Green Bay, WI 54304For SaleMLS ID #50326897, Diane Campshure Walczyk. RANW as distributed by MLS GRID
- $596,5004 bd3 ba2.4k sqft2380 Scheuring Rd, De Pere, WI 54115New ConstructionMLS ID #50322524, Lindsey Kate. RANW as distributed by MLS GRID
- $465,9002 bd2 ba1.6k sqft1261 Autumn Field Ln, De Pere, WI 54115For SaleMLS ID #50328737, Geri L Collette. RANW as distributed by MLS GRID
- $528,9003 bd2 ba1.7k sqft2998 Creekwood Dr, Green Bay, WI 54311New ConstructionMLS ID #50329481, Deborah L Meacham. RANW as distributed by MLS GRID
- $589,9003 bd3 ba2.5k sqft3154 Green Meadow Dr, De Pere, WI 54115For SaleMLS ID #50324417, Levi D Foss. RANW as distributed by MLS GRID
- $639,9003 bd2 ba1.9k sqft1607 Torchwood Trl, De Pere, WI 54115New ConstructionMLS ID #50328216, Jessica A Janssen. RANW as distributed by MLS GRID
- $629,9003 bd2 ba1.8k sqft1605 Torchwood Trl, De Pere, WI 54115New ConstructionMLS ID #50322734, Jessica A Janssen. RANW as distributed by MLS GRID
- $489,0003 bd3 ba1.6k sqftN3616 Gavin Dr, Appleton, WI 54913For SaleMLS ID #50329591, Nikol M Waters. RANW as distributed by MLS GRID
