A FOCUS ON ENERGY CERTIFIED HOME! This thoughtfully designed home features LP smart siding to enhance front with gorgeous Courtier Rigid Chancellor Oak flooring flows throughout the main living areas. The living room is highlighted by a gas fireplace with a wood mantle and cathedral ceiling with decorative beam detail. The kitchen showcases custom two-tone painted cabinetry in Gossamer Veil and Keystone Gray, accented by elegant gold hardware. A spacious primary suite with a walk-in closet and convenient direct access to the laundry room and mudroom. Located in the desirable West De Pere School District. Lower level is stubbed for a full bath and includes an egress window for future expansion. Seeded lawn included!
Active-no offer
$529,900
1387 Crossroads Dr, De Pere, WI 54115
3beds
1,690sqft
Single Family Residence
Built in 2026
0.37 Acres Lot
$529,900 Zestimate®
$314/sqft
$-- HOA
What's special
Elegant gold hardwareLp smart sidingSeeded lawn included
- 45 days |
- 377 |
- 12 |
Zillow last checked:
Listing updated:
Listed by:
Deborah L Meacham 920-371-2735,
Meacham Realty, Inc.,
Nicole Meacham Ahlborg 920-494-4557,
Meacham Realty, Inc.
Source: RANW as distributed by MLS GRID,MLS#: 50326903
Facts & features
Interior
Bedrooms & bathrooms
- Bedrooms: 3
- Bathrooms: 2
- Full bathrooms: 2
Bedroom 1
- Level: Main
- Dimensions: 15x13
Bedroom 2
- Level: Main
- Dimensions: 12x11
Bedroom 3
- Level: Main
- Dimensions: 12x11
Dining room
- Level: Main
- Dimensions: 9x11
Kitchen
- Level: Main
- Dimensions: 15x8
Living room
- Level: Main
- Dimensions: 18x16
Other
- Description: Laundry
- Level: Main
- Dimensions: 7x6
Other
- Description: Other - See Remarks
- Level: Main
- Dimensions: 6x5
Heating
- Forced Air
Cooling
- Forced Air, Central Air
Appliances
- Included: Dishwasher, Disposal
Features
- At Least 1 Bathtub, Pantry, Walk-In Closet(s), Walk-in Shower
- Basement: Full
- Number of fireplaces: 1
- Fireplace features: One, Gas
Interior area
- Total interior livable area: 1,690 sqft
- Finished area above ground: 1,690
- Finished area below ground: 0
Property
Parking
- Total spaces: 3
- Parking features: Attached, Garage Door Opener
- Attached garage spaces: 3
Accessibility
- Accessibility features: 1st Floor Bedroom, 1st Floor Full Bath, Laundry 1st Floor, Open Floor Plan
Lot
- Size: 0.37 Acres
Details
- Parcel number: HB3487
- Zoning: Residential
Construction
Type & style
- Home type: SingleFamily
- Architectural style: Ranch
- Property subtype: Single Family Residence
Materials
- Other, Vinyl Siding
- Foundation: Poured Concrete
Condition
- New construction: No
- Year built: 2026
Details
- Builder name: Meacham Development, Inc.
Utilities & green energy
- Sewer: Public Sewer
- Water: Public
Green energy
- Energy efficient items: Wi Energy Star Certified
Community & HOA
Location
- Region: De Pere
Financial & listing details
- Price per square foot: $314/sqft
- Date on market: 6/5/2026
- Inclusions: Garage door openers, dishwasher, disposal, central air
- Exclusions: Sellers Personal Property and rest of appliances
Estimated market value
$529,900
$503,000 - $556,000
$2,651/mo
Price history
| Date | Event | Price |
|---|---|---|
| 6/5/2026 | Listed for sale | $529,900$314/sqft |
Source: RANW as distributed by MLS GRID #50326903 Report a problem | ||
Public tax history
Tax history is unavailable.
Monthly payment
Est. payment
Payment breakdown
Explore the cost of this home by adjusting the details. Changes won't be saved.Climate risks
Neighborhood: 54115
Nearby schools
GreatSchools rating
- 6/10Hemlock Creek Elementary SchoolGrades: PK-4Distance: 1.1 mi
- 9/10West De Pere Middle SchoolGrades: 7-8Distance: 2.5 mi
- 10/10West De Pere High SchoolGrades: 9-12Distance: 3.2 mi
- $69,9000.37 Acres1387 Crossroads Dr #50, De Pere, WI 54115Sold
- $69,9000.34 Acres1400 Divinity Dr #51, De Pere, WI 54115Sold
- $516,9003 bd2 ba1.6k sqft1399 Crossroads Dr, De Pere, WI 54115For Sale

- $69,90010,018.8 Square Feet1399 Crossroads Dr #49, De Pere, WI 54115Sold
- $540,0003 bd3 ba1.8k sqft1396 Crossroads Dr, De Pere, WI 54115Sold
- $521,5003 bd3 ba1.9k sqft1412 Divinity Dr, De Pere, WI 54115Sold
- $525,0003 bd2 ba1.7k sqft1406 Divinity Dr, De Pere, WI 54115Sold
- $94,9000.66 Acres1371 Crossroads Dr #24, De Pere, WI 54115Sold
A local agent can set up tours, give advice and negotiate with sellers.
A local lender can help you make sure your offer is ready when you are.
Similar homes
- $524,9003 bd2 ba1.7k sqft1430 Divinity Dr, De Pere, WI 54115New Construction
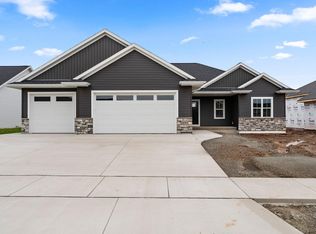 MLS ID #50328573, Erin M Kasprzycki. RANW as distributed by MLS GRID
 - $499,9003 bd2 ba1.6k sqft1400 Divinity Dr, De Pere, WI 54115For Sale
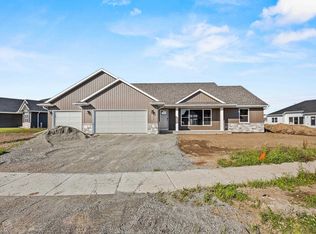 MLS ID #50326905, Deborah L Meacham. RANW as distributed by MLS GRID
 - $516,9003 bd2 ba1.6k sqft1399 Crossroads Dr, De Pere, WI 54115For SaleMLS ID #50326901, Deborah L Meacham. RANW as distributed by MLS GRID
- $509,9003 bd2 ba1.6k sqft1418 Divinity Dr, De Pere, WI 54115For Sale
 MLS ID #50326898, Deborah L Meacham. RANW as distributed by MLS GRID
 - $524,9003 bd2 ba1.8k sqft1423 Crossroads Dr, De Pere, WI 54115New ConstructionMLS ID #50325465, Erin M Kasprzycki. RANW as distributed by MLS GRID
- $509,9003 bd2 ba1.7k sqft1441 Crossroads Dr, De Pere, WI 54115New ConstructionMLS ID #50326359, Erin M Kasprzycki. RANW as distributed by MLS GRID
- $494,9003 bd2 ba1.7k sqft1417 Crossroads Dr, De Pere, WI 54115New ConstructionMLS ID #50322591, Erin M Kasprzycki. RANW as distributed by MLS GRID
- $479,0003 bd3 ba1.6k sqft1435 Crossroads Dr, De Pere, WI 54115New ConstructionMLS ID #50327335, Danielle A Bartolazzi. RANW as distributed by MLS GRID
- $525,0003 bd2 ba1.7k sqft4602 Trellis Dr, De Pere, WI 54115For SaleMLS ID #50328823, Rich W Starry. RANW as distributed by MLS GRID
- $519,9003 bd2 ba1.6k sqft2217 Fox Point Ct, De Pere, WI 54115For SaleMLS ID #50326226, Dina K DeGroot. RANW as distributed by MLS GRID
- $479,9003 bd3 ba1.6k sqft1429 Crossroads Dr, Hobart, WI 54313New ConstructionMLS ID #50325326, Danielle A Bartolazzi. RANW as distributed by MLS GRID
- $499,9993 bd3 ba1.6k sqft2359 Tigerwood Trl, De Pere, WI 54115For SaleMLS ID #50325008, Michelle J Palubicki. RANW as distributed by MLS GRID
- $549,9003 bd3 ba1.9k sqft3123 Toad Island Trl, De Pere, WI 54115New ConstructionMLS ID #50327356, Ben T Busick. RANW as distributed by MLS GRID
- $494,9003 bd2 ba1.6k sqft305 Battery Ave, De Pere, WI 54115New ConstructionMLS ID #50325247, Stacie A Maus. RANW as distributed by MLS GRID
- $469,9003 bd2 ba1.7k sqft2532 Kilrush Rd, De Pere, WI 54115For SaleMLS ID #50326214, Levi D Foss. RANW as distributed by MLS GRID
- $596,5004 bd3 ba2.4k sqft2380 Scheuring Rd, De Pere, WI 54115New ConstructionMLS ID #50322524, Lindsey Kate. RANW as distributed by MLS GRID
- $639,9003 bd2 ba1.9k sqft1607 Torchwood Trl, De Pere, WI 54115New ConstructionMLS ID #50328216, Jessica A Janssen. RANW as distributed by MLS GRID
- $629,9003 bd2 ba1.8k sqft1605 Torchwood Trl, De Pere, WI 54115New ConstructionMLS ID #50322734, Jessica A Janssen. RANW as distributed by MLS GRID
- $465,9002 bd2 ba1.6k sqft1261 Autumn Field Ln, De Pere, WI 54115For SaleMLS ID #50328737, Geri L Collette. RANW as distributed by MLS GRID
- $534,9003 bd2 ba1.6k sqft7542 Highland Meadow Ct, Pulaski, WI 54162For SaleMLS ID #50329232, Tina M Carr. RANW as distributed by MLS GRID
