Welcome to a home that blends timeless curb appeal w/ modern comfort. The covered front porch creates a warm first impression. An insulated & fully finished 3-car garage offers space for vehicles, storage, or hobbies. A .45 ac. lot; you’ll enjoy neighborhood living w/ room to breathe. An open-concept layout showcases a soaring great room w/ cozy gas FP, flowing into the gourmet kitchen that features a large island, & custom cabinetry. High end LVP, LVT, & plush carpet add style & durability throughout. Primary suite w/ dual vanities, soaking tub, walk-in shower, & spacious WIC. 2 additional bedrooms, full bath, office, mudroom, & large FF laundry add flexibility & function. Relax or entertain on the covered back patio. This home offers more than a place to live—it offers a lifestyle.
Active-no offer
$619,900
1605 Torchwood Trl, De Pere, WI 54115
3beds
1,892sqft
Single Family Residence
Built in 2025
0.43 Acres Lot
$617,200 Zestimate®
$328/sqft
$-- HOA
What's special
- 214 days
- 423
- 19
Zillow last checked:
Listing updated:
Listed by:
Jessica A Janssen OFF-D:920-819-2158,
Design Realty
Source: RANW as distributed by MLS GRID,MLS#: 50322734
Facts & features
Interior
Bedrooms & bathrooms
- Bedrooms: 3
- Bathrooms: 2
- Full bathrooms: 2
Bedroom 1
- Level: Main
- Dimensions: 14x14
Bedroom 2
- Level: Main
- Dimensions: 11x11
Bedroom 3
- Level: Main
- Dimensions: 11x11
Dining room
- Level: Main
- Dimensions: 12x11
Kitchen
- Level: Main
- Dimensions: 17x11
Living room
- Level: Main
- Dimensions: 19x17
Other
- Description: Laundry
- Level: Main
- Dimensions: 8x5
Other
- Description: Den/Office
- Level: Main
- Dimensions: 10x7
Other
- Description: Mud Room
- Level: Main
- Dimensions: 9x6
Other
- Description: Foyer
- Level: Main
- Dimensions: 7x7
Heating
- Forced Air
Cooling
- Forced Air, Central Air
Appliances
- Included: Dishwasher, Microwave, Range, Refrigerator
Features
- At Least 1 Bathtub, Kitchen Island, Pantry, Split Bedroom, Vaulted Ceiling(s), Walk-In Closet(s), Walk-in Shower
- Flooring: Wood/Simulated Wood Fl
- Basement: Full,Full Sz Windows Min 20x24,Bath/Stubbed,Sump Pump
- Number of fireplaces: 1
- Fireplace features: One, Gas
Interior area
- Total interior livable area: 1,892 sqft
- Finished area above ground: 1,892
- Finished area below ground: 0
Property
Parking
- Total spaces: 3
- Parking features: Attached, Basement, Garage Door Opener
- Attached garage spaces: 3
Accessibility
- Accessibility features: 1st Floor Bedroom, 1st Floor Full Bath, Door Open. 29 In. Or More, Hall Width 36 Inches or More, Laundry 1st Floor, Level Drive, Level Lot, Low Pile Or No Carpeting, Open Floor Plan, Stall Shower
Features
- Patio & porch: Patio
Lot
- Size: 0.43 Acres
Details
- Parcel number: L2341
- Zoning: Residential
Construction
Type & style
- Home type: SingleFamily
- Architectural style: Ranch
- Property subtype: Single Family Residence
Materials
- Stone, Vinyl Siding
- Foundation: Poured Concrete
Condition
- New construction: Yes
- Year built: 2025
Details
- Builder name: Gracella Homes LLC
Utilities & green energy
- Sewer: Public Sewer
- Water: Public
Community & HOA
Community
- Subdivision: Lawrence Parkway Estates
Location
- Region: De Pere
Financial & listing details
- Price per square foot: $328/sqft
- Date on market: 3/26/2026
- Inclusions: Kitchen Appliances, Driveway and Rough Grade.
- Exclusions: Seller's personal property & staging items.
Estimated market value
$617,200
$586,000 - $648,000
$2,538/mo
Price history
| Date | Event | Price |
|---|---|---|
| 10/13/2026 | Listed for sale | $619,900$328/sqft |
Source:  WIREX MLS #50322734 Report a problem WIREX MLS #50322734 Report a problem | ||
| 9/26/2026 | Contingent | $619,900$328/sqft |
Source: WIREX MLS #50322734 Report a problem | ||
| 9/26/2026 | Listed for sale | $619,900-0.8%$328/sqft |
Source: RANW as distributed by MLS GRID #50322734 Report a problem | ||
| 9/25/2026 | Listing removed | $624,900$330/sqft |
Source: WIREX MLS #50322734 Report a problem | ||
| 8/24/2026 | Contingent | $624,900$330/sqft |
Source: WIREX MLS #50322734 Report a problem | ||
| 8/2/2026 | Price change | $624,900-0.8%$330/sqft |
Source: WIREX MLS #50322734 Report a problem | ||
| 3/26/2026 | Listed for sale | $629,900$333/sqft |
Source: RANW as distributed by MLS GRID #50322734 Report a problem | ||
Public tax history
Tax history is unavailable.
Monthly payment
Est. payment
Payment breakdown
Explore the cost of this home by adjusting the details. Changes won't be saved.Climate risks
Neighborhood: 54115
Similar homes
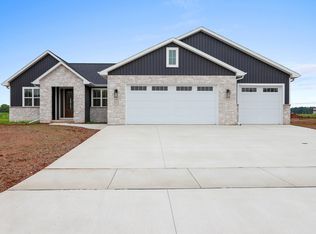
- $699,9004 bd4 ba2.8k sqft1609 Torchwood Trl, De Pere, WI 54115New Construction
 MLS ID #50332873, Nicole R Smith. RANW as distributed by MLS GRID
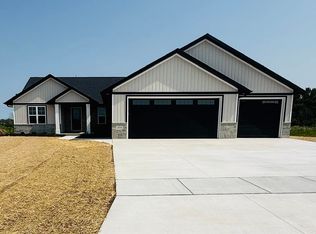
 - $479,9003 bd3 ba1.6k sqft2359 Tigerwood Trl, De Pere, WI 54115For Sale
 MLS ID #50331835, Michelle J Palubicki. RANW as distributed by MLS GRID
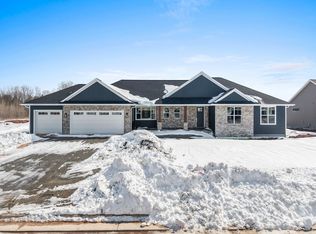
 - $599,9004 bd3 ba2.7k sqft2529 Meyer Way, De Pere, WI 54115For Sale
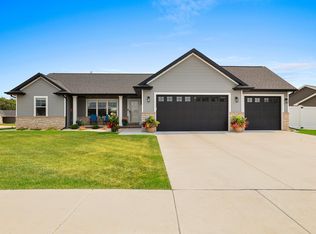 MLS ID #50330961, Adam P Turriff. RANW as distributed by MLS GRID
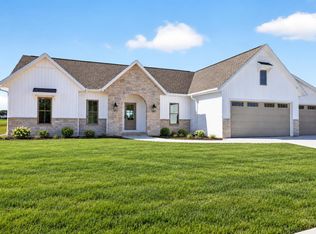
 - $487,9003 bd2 ba1.6k sqft373 Brookline Ave, De Pere, WI 54115New Construction
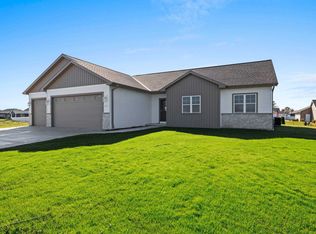 MLS ID #50334673, Andrew J Birder. RANW as distributed by MLS GRID
