The Prommenade model features a gourmet kitchen with center island and walk in pantry that overlooks a private courtyard. This home features many attractive design elements that include a spacious primary suite with walk in closet and custom tile shower. The open floor plan also allows for oversized furniture in the living room and dining room. This home is in the Bungalows of De Pere HOA community which offers services and amenities that include: lawn care, snow removal, clubhouse with fitness center, outdoor heated pool and pickle ball court. Enjoy The clubhouse with fitness center, pool and pickle ball courts. $1,000 reserve contribution to HOA due upon closing.
Active-no offer
$679,900
1629 N Honeysuckle Cir, De Pere, WI 54115
2beds
2,067sqft
Single Family Residence
Built in 2024
8,712 Square Feet Lot
$678,200 Zestimate®
$329/sqft
$250/mo HOA
What's special
Outdoor heated poolPickle ball courtOpen floor planWalk in pantryOverlooks a private courtyardSpacious primary suiteCustom tile shower
- 187 days
- 124
- 1
Zillow last checked:
Listing updated:
Listed by:
Michael R Nemecek 920-217-4942,
NextHome Select Realty,
Christine M Sweat 920-217-5835,
NextHome Select Realty
Source: RANW as distributed by MLS GRID,MLS#: 50323614
Facts & features
Interior
Bedrooms & bathrooms
- Bedrooms: 2
- Bathrooms: 2
- Full bathrooms: 2
Bedroom 1
- Level: Main
- Dimensions: 14X13
Bedroom 2
- Level: Main
- Dimensions: 12X11
Dining room
- Level: Main
- Dimensions: 15X15
Kitchen
- Level: Main
- Dimensions: 19X14
Living room
- Level: Main
- Dimensions: 23X19
Other
- Description: Foyer
- Level: Main
- Dimensions: 10X4
Other
- Description: Laundry
- Level: Main
- Dimensions: 8X8
Other
- Description: Den/Office
- Level: Main
- Dimensions: 11X11
Cooling
- Central Air
Appliances
- Included: Dishwasher, Microwave, Range, Refrigerator
Features
- At Least 1 Bathtub, Kitchen Island, Pantry, Split Bedroom, Walk-In Closet(s), Walk-in Shower
- Flooring: Wood/Simulated Wood Fl
- Basement: Full
- Number of fireplaces: 1
- Fireplace features: One, Gas
Interior area
- Total interior livable area: 2,067 sqft
- Finished area above ground: 2,067
- Finished area below ground: 0
Property
Parking
- Total spaces: 2
- Parking features: Attached
- Attached garage spaces: 2
Accessibility
- Accessibility features: 1st Floor Bedroom, 1st Floor Full Bath, Laundry 1st Floor
Lot
- Size: 8,712 Square Feet
Details
- Parcel number: WD2301
- Zoning: Residential
Construction
Type & style
- Home type: SingleFamily
- Property subtype: Single Family Residence
Materials
- Stone, Vinyl Siding
- Foundation: Poured Concrete
Condition
- New construction: Yes
- Year built: 2024
Details
- Builder name: Atkins Family Builders
Utilities & green energy
- Sewer: Public Sewer
- Water: Public
Community & HOA
HOA
- Has HOA: Yes
- HOA fee: $3,000 annually
Location
- Region: De Pere
Financial & listing details
- Price per square foot: $329/sqft
- Date on market: 4/14/2026
- Inclusions: Refrigerator, Oven/cooktop, Dishwasher, Microwave
- Exclusions: Seller's Personal Property
Estimated market value
$678,200
$644,000 - $712,000
$2,242/mo
Price history
| Date | Event | Price |
|---|---|---|
| 4/14/2026 | Listed for sale | $679,900$329/sqft |
Source:  WIREX MLS #50323614 Report a problem WIREX MLS #50323614 Report a problem | ||
| 4/8/2026 | Listing removed | $679,900$329/sqft |
Source: WIREX MLS #50316508 Report a problem | ||
| 10/9/2025 | Listed for sale | $679,900$329/sqft |
Source: RANW as distributed by MLS GRID #50316508 Report a problem | ||
| 10/1/2025 | Listing removed | $679,900$329/sqft |
Source: WIREX MLS #50297622 Report a problem | ||
| 9/9/2024 | Listed for sale | $679,900$329/sqft |
Source: RANW as distributed by MLS GRID #50297622 Report a problem | ||
Public tax history
Tax history is unavailable.
Monthly payment
Est. payment
Payment breakdown
Explore the cost of this home by adjusting the details. Changes won't be saved.Climate risks
Neighborhood: 54115


Similar homes
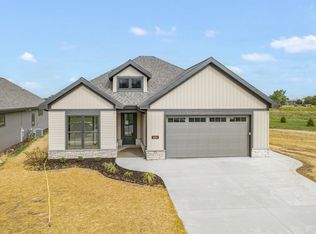
- $624,9002 bd2 ba1.8k sqft2025 Everett Dr, De Pere, WI 54115New Construction
 MLS ID #50325178, Michael R Nemecek. RANW as distributed by MLS GRID
 - $599,9002 bd2 ba1.8k sqft1617 N Honeysuckle Cir, De Pere, WI 54115New Construction
 MLS ID #50323926, Michael R Nemecek. RANW as distributed by MLS GRID
 - $642,0004 bd3 ba2.7k sqft248 Shelley Ln, De Pere, WI 54115For Sale
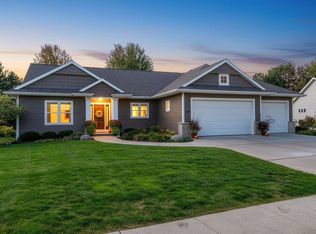 MLS ID #50333994, Rich W Starry. RANW as distributed by MLS GRID
 - $699,9004 bd4 ba2.8k sqft1609 Torchwood Trl, De Pere, WI 54115New Construction
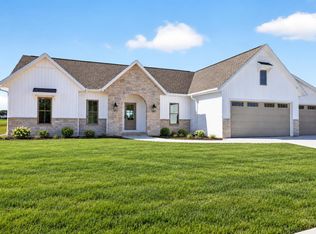 MLS ID #50332873, Nicole R Smith. RANW as distributed by MLS GRID
