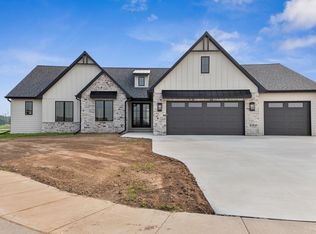
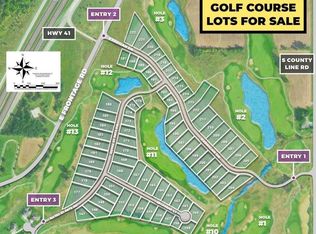
Stunning new construction home situated on a quiet cul-de-sac directly on the golf course, features views of the greens and mature trees. The chef-inspired kitchen boasts elegant, ceiling-height cabinets and a Murphy pantry—a swing-out, faux cabinet that hides beautifully in plain sight to maximize shelf space. Relax on the covered back patio or retreat to the luxurious primary suite, complete with a zero-entry, walk-in shower equipped with dual shower heads. For added convenience, enjoy the direct garage-to-basement access. The expansive basement comes pre-stubbed for future expansion, allowing you to easily add extra rooms or a bathroom. Some photos include virtual landscaping.
Active-no offer
Price increase: $30K (10/7)
$699,000
137 Beckerae Ct, Wrightstown, WI 54180
3beds
2,240sqft
Single Family Residence
Built in 2026
0.33 Acres Lot
$-- Zestimate®
$312/sqft
$-- HOA
What's special
Elegant ceiling-height cabinetsCovered back patioChef-inspired kitchenLuxurious primary suiteQuiet cul-de-sac
- 4 days
- 341
- 26
Zillow last checked:
Listing updated:
Listed by:
Danielle A Bartolazzi PREF:920-660-5282,
Keller Williams Green Bay
Source: RANW as distributed by MLS GRID,MLS#: 50333821
Facts & features
Interior
Bedrooms & bathrooms
- Bedrooms: 3
- Bathrooms: 3
- Full bathrooms: 2
- 1/2 bathrooms: 1
Bedroom 1
- Level: Main
- Dimensions: 15x13
Bedroom 2
- Level: Main
- Dimensions: 11x11
Bedroom 3
- Level: Main
- Dimensions: 13x11
Dining room
- Level: Main
- Dimensions: 14x11
Kitchen
- Level: Main
- Dimensions: 20x14
Living room
- Level: Main
- Dimensions: 18x16
Cooling
- Central Air
Appliances
- Included: Dishwasher, Disposal, Freezer, Microwave, Range, Refrigerator
Features
- Breakfast Bar, Kitchen Island, Pantry, Split Bedroom, Walk-In Closet(s), Walk-in Shower
- Basement: 8Ft+ Ceiling,Full,Full Sz Windows Min 20x24,Other,Bath/Stubbed,Sump Pump
- Number of fireplaces: 1
- Fireplace features: Gas, One
Interior area
- Total interior livable area: 2,240 sqft
- Finished area above ground: 2,240
- Finished area below ground: 0
Property
Parking
- Total spaces: 3
- Parking features: Attached, Basement
- Attached garage spaces: 3
Accessibility
- Accessibility features: Open Floor Plan
Lot
- Size: 0.33 Acres
- Features: Adjacent to Golf Course, Cul-De-Sac
Details
- Parcel number: 300000311
- Zoning: Residential
Construction
Type & style
- Home type: SingleFamily
- Property subtype: Single Family Residence
Materials
- Stone, Vinyl Siding
- Foundation: Poured Concrete
Condition
- New construction: Yes
- Year built: 2026
Details
- Builder name: Bartolazzi Homes
Utilities & green energy
- Sewer: Public Sewer
- Water: Public
Community & HOA
Community
- Subdivision: Meadowlands Of Royal St Patricks
Location
- Region: Wrightstown
Financial & listing details
- Price per square foot: $312/sqft
- Tax assessed value: $26,800
- Annual tax amount: $444
- Date on market: 10/6/2026
- Inclusions: Microwave, stove, oven, dishwasher, range, garbage disposal, fridge/freezer
- Exclusions: Seller's personal items
Estimated market value
Not available
Estimated sales range
Not available
Not available
Price history
| Date | Event | Price |
|---|---|---|
| 10/7/2026 | Price change | $699,000+4.5%$312/sqft |
Source: RANW as distributed by MLS GRID #50333821 Report a problem | ||
| 10/6/2026 | Listed for sale | $669,000+855.7%$299/sqft |
Source: RANW as distributed by MLS GRID #50333821 Report a problem | ||
| 4/14/2026 | Sold | $70,000$31/sqft |
Source: Public Record Report a problem | ||
Public tax history
| Year | Property taxes | Tax assessment |
|---|---|---|
| 2025 | $444 +9.2% | $26,800 |
| 2024 | $407 -2.7% | $26,800 |
| 2023 | $418 -29.1% | $26,800 +6.8% |
| 2022 | $589 | $25,100 |
Find assessor info on the county website
Monthly payment
Est. payment
Payment breakdown
Explore the cost of this home by adjusting the details. Changes won't be saved.Climate risks
Neighborhood: 54180
Nearby schools
Schools provided by the listing agent
- Elementary: Wrightstown
- Middle: Wrightstown
- High: Wrightstown
Source: RANW as distributed by MLS GRID. This data may not be complete. We recommend contacting the local school district to confirm school assignments for this home.
Similar homes
- $659,9003 bd3 ba2.1k sqft281 Kerrigan Dr, Wrightstown, WI 54180For Sale
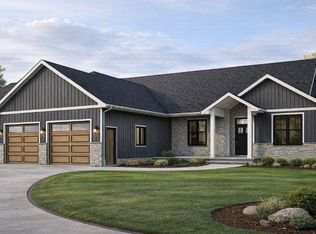 MLS ID #50332593, Ben M Bartolazzi. RANW as distributed by MLS GRID
 - $769,0004 bd3 ba2.5k sqft122 Beckerae Ct, Wrightstown, WI 54180New Construction
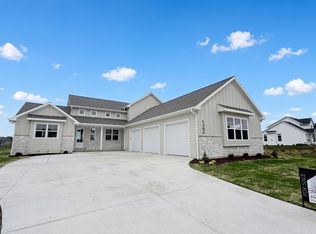 MLS ID #50331407, Danielle A Bartolazzi. RANW as distributed by MLS GRID
 - $649,9003 bd3 ba2.3k sqft758 Royal Saint Pats Dr, Wrightstown, WI 54180New Construction
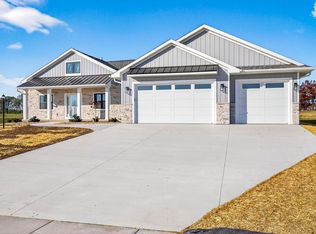 MLS ID #50326045, Jessica A Janssen. RANW as distributed by MLS GRID
 - $649,9003 bd3 ba2k sqft230 Kerrigan Dr, Wrightstown, WI 54180For Sale
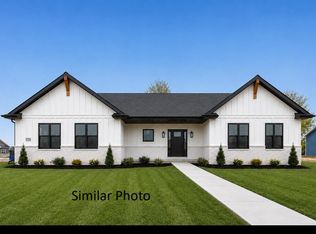 MLS ID #50331585, Jill M Dickson-Kesler. RANW as distributed by MLS GRID
 - $614,9004 bd2 ba2k sqft264 Kerrigan Dr, Wrightstown, WI 54180For Sale
 MLS ID #147528, Zaid Jazrawi, EXP Realty LLC. Door County MLS
 - $529,9003 bd2 ba1.7k sqft581 Emerald Isle Ct, Wrightstown, WI 54180For SaleMLS ID #147811, Zaid Jazrawi, EXP Realty LLC. Door County MLS
- $439,9003 bd2 ba1.6k sqft587 Emerald Isle Ct, Wrightstown, WI 54180For SaleMLS ID #147760, Zaid Jazrawi, EXP Realty LLC. Door County MLS
