This beautiful home features a 3-stall garage—fully insulated, plastered, painted, and offering steps to the basement with a rough-in for a future bathroom. The welcoming stone front pairs perfectly with a large covered front porch, while the covered rear porch overlooks a huge back yard just a very short walk from a large park. Inside, you’ll find all custom cabinets, Andersen windows, solid-surface tops in a huge kitchen, and a walk-in pantry. A main-floor office, main-floor laundry, and gas fireplace add comfort and convenience. The home offers 3 bedrooms, each with walk-in closets, plus 2.5 bathrooms including a primary bath with a tiled shower. Additional highlights include 2 egress windows, central air, and quality throughout.
Active-no offer
$649,900
758 Royal Saint Pats Dr, Wrightstown, WI 54180
3beds
2,311sqft
:
Get pre-qualified$4,271/mo
Single Family Residence
Built in 2025
0.51 Acres Lot
$651,000 Zestimate®
$281/sqft
$-- HOA
What's special
Gas fireplaceWelcoming stone frontMain-floor laundryWalk-in pantryAndersen windowsAll custom cabinetsCentral air
- 75 days |
- 406 |
- 11 |
Zillow last checked:
Listing updated:
Listed by:
Jessica A Janssen OFF-D:920-819-2158,
Design Realty
Source: RANW as distributed by MLS GRID,MLS#: 50326045
Facts & features
Interior
Bedrooms & bathrooms
- Bedrooms: 3
- Bathrooms: 3
- Full bathrooms: 2
- 1/2 bathrooms: 1
Bedroom 1
- Level: Main
- Dimensions: 15x15
Bedroom 2
- Level: Main
- Dimensions: 11x12
Bedroom 3
- Level: Main
- Dimensions: 11x12
Dining room
- Level: Main
- Dimensions: 11x10
Kitchen
- Level: Main
- Dimensions: 11x15
Living room
- Level: Main
- Dimensions: 17x16
Other
- Description: Mud Room
- Level: Main
- Dimensions: 6x11
Other
- Description: Den/Office
- Level: Main
- Dimensions: 12x11
Other
- Description: Foyer
- Level: Main
- Dimensions: 6x11
Other
- Description: Laundry
- Level: Main
- Dimensions: 6x10
Heating
- Forced Air
Cooling
- Forced Air, Central Air
Features
- At Least 1 Bathtub, Kitchen Island, Pantry, Split Bedroom, Vaulted Ceiling(s), Walk-In Closet(s), Walk-in Shower
- Flooring: Wood/Simulated Wood Fl
- Basement: Full,Full Sz Windows Min 20x24,Radon Mitigation System,Bath/Stubbed,Sump Pump
- Number of fireplaces: 1
- Fireplace features: One, Gas
Interior area
- Total interior livable area: 2,311 sqft
- Finished area above ground: 2,311
- Finished area below ground: 0
Property
Parking
- Total spaces: 3
- Parking features: Attached, Basement, Garage Door Opener
- Attached garage spaces: 3
Accessibility
- Accessibility features: 1st Floor Bedroom, 1st Floor Full Bath, Door Open. 29 In. Or More, Hall Width 36 Inches or More, Laundry 1st Floor, Level Lot, Low Pile Or No Carpeting, Open Floor Plan, Stall Shower
Features
- Patio & porch: Patio
Lot
- Size: 0.51 Acres
- Features: Adjacent to Golf Course, Adjacent to Public Land, Rural - Subdivision
Details
- Parcel number: 300000339
- Zoning: Residential
Construction
Type & style
- Home type: SingleFamily
- Architectural style: Ranch
- Property subtype: Single Family Residence
Materials
- Stone, Vinyl Siding
- Foundation: Poured Concrete
Condition
- New construction: Yes
- Year built: 2025
Details
- Builder name: Hillcrest Homes & Properties LLC
Utilities & green energy
- Sewer: Public Sewer
- Water: Public
Community & HOA
Community
- Subdivision: Royal St Patricks
Location
- Region: Wrightstown
Financial & listing details
- Price per square foot: $281/sqft
- Tax assessed value: $31,400
- Annual tax amount: $476
- Date on market: 5/22/2026
- Inclusions: 1 year builder warranty.
- Exclusions: Seller's personal property
Estimated market value
$651,000
$618,000 - $684,000
$3,028/mo
Price history
| Date | Event | Price |
|---|---|---|
| 5/22/2026 | Listed for sale | $649,900$281/sqft |
Source: RANW as distributed by MLS GRID #50326045 Report a problem | ||
| 5/21/2026 | Listing removed | $649,900$281/sqft |
Source:  WIREX MLS #50318526 Report a problem WIREX MLS #50318526 Report a problem | ||
| 3/23/2026 | Price change | $649,900-1.5%$281/sqft |
Source: RANW as distributed by MLS GRID #50318526 Report a problem | ||
| 11/21/2025 | Listed for sale | $659,900$286/sqft |
Source: RANW as distributed by MLS GRID #50318526 Report a problem | ||
Public tax history
| Year | Property taxes | Tax assessment |
|---|---|---|
| 2025 | $520 +9.2% | $31,400 |
| 2024 | $477 -2.7% | $31,400 |
| 2023 | $490 -29.3% | $31,400 +6.4% |
| 2022 | $693 | $29,500 |
Find assessor info on the county website
Monthly payment
Est. payment
Payment breakdown
Explore the cost of this home by adjusting the details. Changes won't be saved.Climate risks
Neighborhood: 54180
Nearby schools
GreatSchools rating
- 9/10Wrightstown Elementary SchoolGrades: PK-4Distance: 2.3 mi
- 6/10Wrightstown Middle SchoolGrades: 5-8Distance: 2.5 mi
- 7/10Wrightstown High SchoolGrades: 9-12Distance: 2.6 mi
Schools provided by the listing agent
- Elementary: Wrightstown
- Middle: Wrightstown
- High: Wrightstown
Source: RANW as distributed by MLS GRID. This data may not be complete. We recommend contacting the local school district to confirm school assignments for this home.
- $62,5000.53 acres752 Royal Street Pats Dr #184, Wrightstown, WI 54180Sold
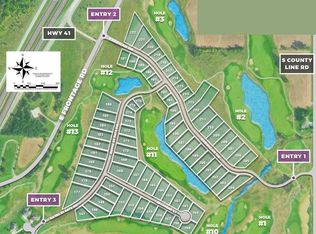
- $62,5000.51 acres758 Royal Street Pats Dr #185, Wrightstown, WI 54180Sold
- $62,5000.55 acres746 Royal Street Pats Dr #183, Wrightstown, WI 54180Sold
- $573,700-- bd-- ba-- sqft764 Royal Saint Pats Dr, Wrightstown, WI 54180Off Market
- $31,700-- bd-- ba-- sqft752 Royal Saint Pats Dr, Wrightstown, WI 54180Off Market
- $70,000-- bd-- ba-- sqft761 Royal Saint Pats Dr, Wrightstown, WI 54180Sold
- $28,900-- bd-- ba-- sqft755 Royal Saint Pats Dr, Wrightstown, WI 54180Off Market
- $60,00010,018 sqft767 Royal Saint Pats Dr, Wrightstown, WI 54180Sold
A local agent can set up tours, give advice and negotiate with sellers.
A local lender can help you make sure your offer is ready when you are.
Similar homes
- $609,9003 bd3 ba2k sqft221 Kerrigan Dr, Wrightstown, WI 54180New Construction
 MLS ID #50327812, Tiffany L Holtz. RANW as distributed by MLS GRID
 - $624,9003 bd3 ba2k sqft278 Kerrigan Dr, Wrightstown, WI 54180New Construction
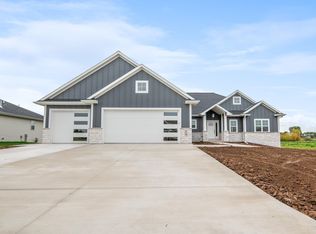 MLS ID #50322725, Zaid E Jazrawi. RANW as distributed by MLS GRID
 - $599,9003 bd2 ba2k sqft248 Kerrigan Dr, Wrightstown, WI 54180New Construction
 MLS ID #50329432, Ashley E Fuller. RANW as distributed by MLS GRID
 - $665,0003 bd3 ba2.5k sqft11 Corn Silk Ct, Wrightstown, WI 54180For Sale
 MLS ID #50328801, Gary R Kaster. RANW as distributed by MLS GRID
 - $679,9004 bd4 ba3.4k sqft2157 Fox Point Cir, De Pere, WI 54115For SaleMLS ID #50327667, Pratik Banjade. RANW as distributed by MLS GRID
- $639,9003 bd2 ba1.9k sqft1607 Torchwood Trl, De Pere, WI 54115New ConstructionMLS ID #50328216, Jessica A Janssen. RANW as distributed by MLS GRID
- $589,9003 bd2 ba1.7k sqftW225 Sunset View Cir, Kaukauna, WI 54130New ConstructionMLS ID #50324947, Deborah L Meacham. RANW as distributed by MLS GRID
- $575,0004 bd3 ba3.2k sqftN2460 Benjamin Dr, Greenville, WI 54942For SaleMLS ID #50330438, Myriah E Conradt. RANW as distributed by MLS GRID
- $624,9003 bd2 ba1.8k sqft1605 Torchwood Trl, De Pere, WI 54115New ConstructionMLS ID #50322734, Jessica A Janssen. RANW as distributed by MLS GRID
- $634,9005 bd4 ba2.8k sqft2386 Scheuring Rd, De Pere, WI 54115New ConstructionMLS ID #50329086, Nikol M Waters. RANW as distributed by MLS GRID
- $599,9005 bd4 ba2.7k sqft5485 N Amethyst Dr, Appleton, WI 54913For SaleMLS ID #50323569, Julie A Krejcarek. RANW as distributed by MLS GRID
- $649,9004 bd3 ba2.8k sqft1636 Drusillas Way, Green Bay, WI 54313For SaleMLS ID #50325548, Jill M Dickson-Kesler. RANW as distributed by MLS GRID
- $569,9004 bd3 ba2.5k sqft1756 Red Oak St, Green Bay, WI 54313For SaleMLS ID #50330285, Ava G Guillaume. RANW as distributed by MLS GRID
- $684,9004 bd3 ba2.9k sqft4659 Terra View Trl, De Pere, WI 54115For SaleMLS ID #50328779, Ben M Bartolazzi. RANW as distributed by MLS GRID
- $629,9004 bd4 ba2.7k sqft1625 Drusillas Way, Green Bay, WI 54313For SaleMLS ID #50328747, Diane Campshure Walczyk. RANW as distributed by MLS GRID
- $599,9003 bd3 ba1.9k sqft6308 Hidden Hills Trl, Denmark, WI 54208New ConstructionMLS ID #50329397, Jenny L Schwartz. RANW as distributed by MLS GRID
- $649,9004 bd4 ba2.7k sqft5728 W Spencer St, Appleton, WI 54914New ConstructionMLS ID #50326862, Chris D Coke. RANW as distributed by MLS GRID
- $689,9005 bd3 ba2.6k sqftN8871 Killarney Way, Menasha, WI 54952New ConstructionMLS ID #50329634, Tiffany L Holtz. RANW as distributed by MLS GRID
- $619,9003 bd3 ba2k sqft1782 Dallas Ln, De Pere, WI 54115New ConstructionMLS ID #50328134, Lisa Clark. RANW as distributed by MLS GRID
- $499,9993 bd3 ba1.6k sqft2359 Tigerwood Trl, De Pere, WI 54115For SaleMLS ID #50325008, Michelle J Palubicki. RANW as distributed by MLS GRID
