Home is everything you have been dreaming of and more. Large welcoming foyer, with den/office, beautiful kitchen featuring large pantry & island. Kitchen opens to the great room with fireplace and spacious dining area that has patio door access! Split bedroom design with fabulous primary suite that includes large walk in closet, bath with double sinks & custom tile shower. Large 3 car garage makes this the perfect place to call home. Home is similar to photos provided.
Active-offer no bump
Price cut: $10K (5/20)
$624,900
278 Kerrigan Dr, Wrightstown, WI 54180
3beds
2,042sqft
:
Get pre-qualified$4,149/mo
Single Family Residence
Built in 2025
0.61 Acres Lot
$624,200 Zestimate®
$306/sqft
$-- HOA
What's special
Beautiful kitchenLarge pantrySpacious dining areaLarge welcoming foyerSplit bedroom designPatio door accessCustom tile shower
- 121 days |
- 269 |
- 6 |
Zillow last checked:
Listing updated:
Listed by:
Zaid E Jazrawi PREF:312-399-5659,
EXP Realty LLC
Source: RANW as distributed by MLS GRID,MLS#: 50322725
Facts & features
Interior
Bedrooms & bathrooms
- Bedrooms: 3
- Bathrooms: 3
- Full bathrooms: 2
- 1/2 bathrooms: 1
Bedroom 1
- Level: Main
- Dimensions: 16x14
Bedroom 2
- Level: Main
- Dimensions: 11x12
Bedroom 3
- Level: Main
- Dimensions: 13x12
Dining room
- Level: Main
- Dimensions: 13x9
Kitchen
- Level: Main
- Dimensions: 15x15
Living room
- Level: Main
- Dimensions: 15x20
Other
- Description: Foyer
- Level: Main
- Dimensions: 7x6
Other
- Description: Laundry
- Level: Main
- Dimensions: 8x8
Heating
- Forced Air
Cooling
- Forced Air, Central Air
Appliances
- Included: Dishwasher, Disposal, Microwave, Range, Refrigerator
Features
- At Least 1 Bathtub
- Flooring: Wood/Simulated Wood Fl
- Basement: Full,Partial Fin. Contiguous
- Number of fireplaces: 1
- Fireplace features: One, Gas
Interior area
- Total interior livable area: 2,042 sqft
- Finished area above ground: 2,042
- Finished area below ground: 0
Property
Parking
- Total spaces: 3
- Parking features: Attached
- Attached garage spaces: 3
Accessibility
- Accessibility features: 1st Floor Bedroom, 1st Floor Full Bath, Laundry 1st Floor
Features
- Patio & porch: Deck
Lot
- Size: 0.61 Acres
- Features: Cul-De-Sac
Details
- Parcel number: 300000353
- Zoning: Residential
Construction
Type & style
- Home type: SingleFamily
- Property subtype: Single Family Residence
Materials
- Stone, Vinyl Siding
- Foundation: Poured Concrete
Condition
- New construction: Yes
- Year built: 2025
Details
- Builder name: Bartolazzi Homes
Utilities & green energy
- Sewer: Public Sewer
- Water: Public
Community & HOA
Location
- Region: Wrightstown
Financial & listing details
- Price per square foot: $306/sqft
- Tax assessed value: $32,500
- Annual tax amount: $538
- Date on market: 3/26/2026
- Inclusions: Taxes do no reflect completed construction. Refrigerator, range/oven, dishwasher, microwave
- Exclusions: Sellers personal property. Please note that agent has interest in party/seller has a real estate license in the state of Wisconsin
Estimated market value
$624,200
$593,000 - $655,000
$2,646/mo
Price history
| Date | Event | Price |
|---|---|---|
| 6/1/2026 | Contingent | $624,900$306/sqft |
Source:  WIREX MLS #50322725 Report a problem WIREX MLS #50322725 Report a problem | ||
| 5/20/2026 | Price change | $624,900-1.6%$306/sqft |
Source: RANW as distributed by MLS GRID #50322725 Report a problem | ||
| 3/26/2026 | Listed for sale | $634,900$311/sqft |
Source: WIREX MLS #50322725 Report a problem | ||
| 3/23/2026 | Listing removed | $634,900$311/sqft |
Source: WIREX MLS #50314652 Report a problem | ||
| 3/12/2026 | Price change | $634,900-2.3%$311/sqft |
Source: RANW as distributed by MLS GRID #50314652 Report a problem | ||
| 1/28/2026 | Price change | $649,900-2.3%$318/sqft |
Source: RANW as distributed by MLS GRID #50314652 Report a problem | ||
| 11/7/2025 | Price change | $664,900-2.2%$326/sqft |
Source: RANW as distributed by MLS GRID #50314652 Report a problem | ||
| 9/5/2025 | Listed for sale | $679,900$333/sqft |
Source: RANW as distributed by MLS GRID #50314652 Report a problem | ||
Public tax history
| Year | Property taxes | Tax assessment |
|---|---|---|
| 2025 | $538 +9.2% | $32,500 |
| 2024 | $493 -2.7% | $32,500 |
| 2023 | $507 -29.2% | $32,500 +6.6% |
| 2022 | $716 | $30,500 |
Find assessor info on the county website
Monthly payment
Est. payment
Payment breakdown
Explore the cost of this home by adjusting the details. Changes won't be saved.Climate risks
Neighborhood: 54180
Nearby schools
GreatSchools rating
- 9/10Wrightstown Elementary SchoolGrades: PK-4Distance: 2.1 mi
- 6/10Wrightstown Middle SchoolGrades: 5-8Distance: 2.3 mi
- 7/10Wrightstown High SchoolGrades: 9-12Distance: 2.4 mi
- $99,0000.61 Acres272 Kerrigan Dr #198, Wrightstown, WI 54180Lot/Land

- $32,500-- bd-- ba-- sqft272 Kerrigan Dr, Wrightstown, WI 54180Off Market
- $682,5003 bd3 ba2k sqft284 Kerrigan Dr, Wrightstown, WI 54180Sold

- $634,9004 bd2 ba2k sqft264 Kerrigan Dr, Wrightstown, WI 54180For Sale

- $627,5003 bd3 ba2.1k sqft287 Kerrigan Dr, Wrightstown, WI 54180Sold
- $32,500-- bd-- ba-- sqft293 Kerrigan Dr, Wrightstown, WI 54180Off Market
- $32,500-- bd-- ba-- sqft281 Kerrigan Dr, Wrightstown, WI 54180Off Market
- $768,200-- bd-- ba-- sqft290 Kerrigan Dr, Wrightstown, WI 54180Off Market
A local agent can set up tours, give advice and negotiate with sellers.
Similar homes
- $599,9003 bd2 ba2k sqft248 Kerrigan Dr, Wrightstown, WI 54180New Construction
 MLS ID #50329432, Ashley E Fuller. RANW as distributed by MLS GRID
 - $659,9003 bd3 ba2.1k sqft728 Royal Saint Pats Dr, Wrightstown, WI 54180New Construction
 MLS ID #50329354, Ben M Bartolazzi. RANW as distributed by MLS GRID
 - $649,9003 bd3 ba2.3k sqft758 Royal Saint Pats Dr, Wrightstown, WI 54180New Construction
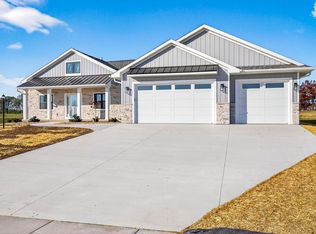 MLS ID #50326045, Jessica A Janssen. RANW as distributed by MLS GRID
 - $674,9003 bd3 ba2k sqft308 Kerrigan Dr, Wrightstown, WI 54180New Construction
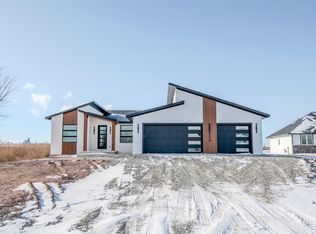 MLS ID #50322666, Zaid E Jazrawi. RANW as distributed by MLS GRID
 - $665,0003 bd3 ba2.5k sqft11 Corn Silk Ct, Wrightstown, WI 54180For SaleMLS ID #50328801, Gary R Kaster. RANW as distributed by MLS GRID
- $459,9003 bd3 ba1.6k sqft575 Emerald Isle Ct, Wrightstown, WI 54180New ConstructionMLS ID #50328019, Zaid E Jazrawi. RANW as distributed by MLS GRID
- $589,9003 bd2 ba1.7k sqftW225 Sunset View Cir, Kaukauna, WI 54130New ConstructionMLS ID #50324947, Deborah L Meacham. RANW as distributed by MLS GRID
- $629,9003 bd2 ba1.8k sqft1605 Torchwood Trl, De Pere, WI 54115New ConstructionMLS ID #50322734, Jessica A Janssen. RANW as distributed by MLS GRID
- $639,9003 bd2 ba1.9k sqft1607 Torchwood Trl, De Pere, WI 54115New ConstructionMLS ID #50328216, Jessica A Janssen. RANW as distributed by MLS GRID
- $599,9005 bd4 ba2.7k sqft5485 N Amethyst Dr, Appleton, WI 54913For SaleMLS ID #50323569, Julie A Krejcarek. RANW as distributed by MLS GRID
- $596,5004 bd3 ba2.4k sqft2380 Scheuring Rd, De Pere, WI 54115New ConstructionMLS ID #50322524, Lindsey Kate. RANW as distributed by MLS GRID
- $549,9003 bd3 ba1.9k sqft3123 Toad Island Trl, De Pere, WI 54115New ConstructionMLS ID #50327356, Ben T Busick. RANW as distributed by MLS GRID
- $639,9004 bd4 ba2.7k sqft1625 Drusillas Way, Green Bay, WI 54313For SaleMLS ID #50328747, Diane Campshure Walczyk. RANW as distributed by MLS GRID
- $589,9004 bd3 ba2.3k sqftW5845 Roundstone Pl, Menasha, WI 54952New ConstructionMLS ID #50328625, Tiffany L Holtz. RANW as distributed by MLS GRID
- $619,9003 bd3 ba2k sqft1782 Dallas Ln, De Pere, WI 54115New ConstructionMLS ID #50328134, Lisa Clark. RANW as distributed by MLS GRID
- $584,9004 bd3 ba2.7k sqft5749 N Sequoia Dr, Appleton, WI 54913New ConstructionMLS ID #50326267, Tiffany L Holtz. RANW as distributed by MLS GRID
- $599,9003 bd3 ba2.8k sqft2650 Orion Trl, Green Bay, WI 54311For SaleMLS ID #50325054, Terri A Balistriere. RANW as distributed by MLS GRID
- $689,9004 bd4 ba2.6k sqftN9239 Laura St, Appleton, WI 54915For SaleMLS ID #50328654, Diane Campshure Walczyk. RANW as distributed by MLS GRID
- $699,9004 bd3 ba2.9k sqft4659 Terra View Trl, De Pere, WI 54115For SaleMLS ID #50328779, Ben M Bartolazzi. RANW as distributed by MLS GRID
- $649,0003 bd3 ba2.2k sqft435 Riverview Ridge Pl, Combined Locks, WI 54113New ConstructionMLS ID #50324422, Jenny M Landro. RANW as distributed by MLS GRID
