Check out the gorgeous 3 bedroom 3 bath home located in Willow Glen. This home is better than new, with so many upgrades and amenities. You will love the open floor plan with zero-step entry and modern pleasures. This home has the “WOW” factor upon entering, with numerous windows, a large kitchen with a granite island and countertops, and white cabinets. From luxury flooring, walk-in closets, tiled shower, and a beautiful sunroom, it is sure to impress. Lower-level professional completed with a rec room, an additional large bedroom, and a full bath. Extra-large landscaped lot and double patio. The garage is insulated and painted. Do not miss this home & all it can offer, with HOA services and amenities that include lawn care, snow removal, and a clubhouse with a fitness room & heated pool
Active-no offer
$599,900
2650 Orion Trl, Green Bay, WI 54311
3beds
2,827sqft
Single Family Residence
Built in 2021
0.38 Acres Lot
$597,800 Zestimate®
$212/sqft
$215/mo HOA
What's special
Additional large bedroomNumerous windowsDouble patioExtra-large landscaped lotLuxury flooringBeautiful sunroomWalk-in closets
- 72 days |
- 239 |
- 6 |
Zillow last checked:
Listing updated:
Listed by:
Terri A Balistriere 920-819-5282,
Express Realty LLC
Source: RANW as distributed by MLS GRID,MLS#: 50325054
Loading...
Facts & features
Interior
Bedrooms & bathrooms
- Bedrooms: 3
- Bathrooms: 3
- Full bathrooms: 3
Bedroom 1
- Level: Main
- Dimensions: 19x15
Bedroom 2
- Level: Main
- Dimensions: 13x12
Bedroom 3
- Level: Lower
- Dimensions: 15x16
Dining room
- Level: Main
- Dimensions: 9x11
Kitchen
- Level: Main
- Dimensions: 13x18
Living room
- Level: Main
- Dimensions: 16x17
Other
- Description: 4 Season Room
- Level: Main
- Dimensions: 10x15
Other
- Description: Laundry
- Level: Main
- Dimensions: 7x8
Other
- Description: Rec Room
- Level: Lower
- Dimensions: 15x21
Heating
- Forced Air
Cooling
- Forced Air, Central Air
Features
- Basement: Full,Partial Fin. Non-contig
- Number of fireplaces: 1
- Fireplace features: One, Gas
Interior area
- Total interior livable area: 2,827 sqft
- Finished area above ground: 2,148
- Finished area below ground: 679
Property
Parking
- Total spaces: 2
- Parking features: Attached, Garage Door Opener
- Attached garage spaces: 2
Accessibility
- Accessibility features: 1st Floor Bedroom, 1st Floor Full Bath, Laundry 1st Floor, Level Lot, Open Floor Plan, Ramped or Level Entrance
Lot
- Size: 0.38 Acres
- Features: Rural - Subdivision
Details
- Parcel number: B2730
- Zoning: Residential
Construction
Type & style
- Home type: SingleFamily
- Property subtype: Single Family Residence
Materials
- Fiber Cement, Stucco
- Foundation: Poured Concrete
Condition
- New construction: No
- Year built: 2021
Utilities & green energy
- Sewer: Public Sewer
- Water: Public
Community & HOA
HOA
- Has HOA: Yes
- HOA fee: $2,580 annually
Location
- Region: Green Bay
Financial & listing details
- Price per square foot: $212/sqft
- Annual tax amount: $6,371
- Date on market: 5/7/2026
Estimated market value
$597,800
$568,000 - $628,000
$3,162/mo
Price history
| Date | Event | Price |
|---|---|---|
| 5/7/2026 | Listed for sale | $599,900-4.8%$212/sqft |
Source: RANW as distributed by MLS GRID #50325054 Report a problem | ||
| 5/14/2024 | Listing removed | -- |
Source:  WIREX MLS #50290349 Report a problem WIREX MLS #50290349 Report a problem | ||
| 4/26/2024 | Price change | $629,900+29.4%$223/sqft |
Source: RANW as distributed by MLS GRID #50290349 Report a problem | ||
| 4/21/2022 | Pending sale | $486,954+4.7%$172/sqft |
Source: RANW as distributed by MLS GRID #50245554 Report a problem | ||
| 4/14/2022 | Sold | $465,154-4.5%$165/sqft |
Source: RANW as distributed by MLS GRID #50245554 Report a problem | ||
| 3/7/2022 | Price change | $486,954+2.6%$172/sqft |
Source: WIREX MLS #50245554 Report a problem | ||
| 2/11/2022 | Price change | $474,494+2%$168/sqft |
Source: RANW as distributed by MLS GRID #50245554 Report a problem | ||
| 1/26/2022 | Price change | $465,154+0.7%$165/sqft |
Source: RANW as distributed by MLS GRID #50245554 Report a problem | ||
| 12/30/2021 | Price change | $461,734+1.8%$163/sqft |
Source: RANW as distributed by MLS GRID #50245554 Report a problem | ||
| 9/16/2021 | Listed for sale | $453,414$160/sqft |
Source: WIREX MLS #50245554 Report a problem | ||
Public tax history
Tax history is unavailable.
Monthly payment
Est. payment
Payment breakdown
Explore the cost of this home by adjusting the details. Changes won't be saved.Climate risks
Neighborhood: 54311
Nearby schools
GreatSchools rating
- 8/10Mcauliffe Elementary SchoolGrades: PK-5Distance: 1.1 mi
- 2/10Edison Middle SchoolGrades: 6-8Distance: 5.7 mi
- 7/10Preble High SchoolGrades: 9-12Distance: 4.2 mi
- $629,9003 bd2 ba2.6k sqft2618 Orion Trl, Green Bay, WI 54311Sold

- $---- bd-- ba-- sqft3369 Libra Ct, Green Bay, WI 54311Off Market
- $490,2902 bd2 ba2.1k sqft2549 Orion Trl, Green Bay, WI 54311Sold
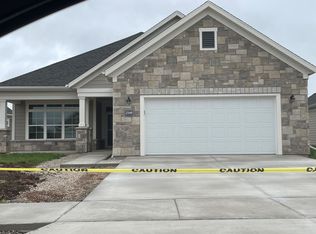
- $474,6282 bd2 ba2k sqft2558 Orion Trl, Green Bay, WI 54311Sold
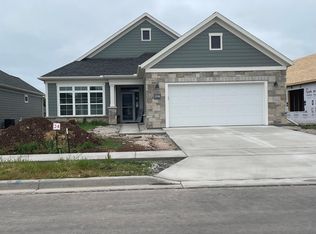
- $434,6702 bd2 ba1.6k sqft2552 Orion Trl, Green Bay, WI 54311Sold
- $436,5823 bd3 ba2.4k sqft2536 Orion Trl, Green Bay, WI 54311Sold
- $478,700-- bd-- ba-- sqft2530 Orion Trl, Green Bay, WI 54311Off Market
- $472,2722 bd2 ba1.6k sqft3348 Evening Star Dr, Green Bay, WI 54311New Construction
A local agent can set up tours, give advice and negotiate with sellers.
Similar homes
- $599,9003 bd3 ba2.4k sqft3224 Eclipse Dr, Green Bay, WI 54311New Construction
 MLS ID #50313769, Brittney M Kleifgen. RANW as distributed by MLS GRID
 - $559,9002 bd2 ba2.1k sqft3324 Evening Star Dr, Green Bay, WI 54311For Sale
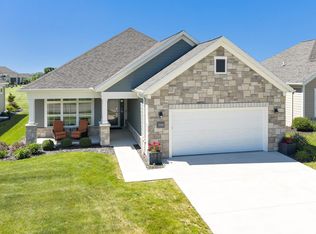 MLS ID #50326977, Jill M Dickson-Kesler. RANW as distributed by MLS GRID
 - $585,0003 bd3 ba1.7k sqft3242 Willow Rd, Green Bay, WI 54311New Construction
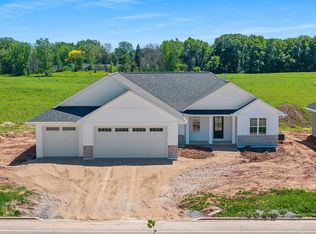 MLS ID #50326400, Lisa R Parkos-Verhagen. RANW as distributed by MLS GRID
 - $589,9003 bd3 ba1.8k sqft3236 Willow Rd, Green Bay, WI 54311New Construction
 MLS ID #50326398, Lisa R Parkos-Verhagen. RANW as distributed by MLS GRID
 - $479,9003 bd3 ba3k sqft1897 Meadowland Ct, Green Bay, WI 54311For SaleMLS ID #50327040, Taylor E Ash. RANW as distributed by MLS GRID
- $574,9004 bd3 ba3.1k sqft3373 Langdon St, Green Bay, WI 54311For SaleMLS ID #50324229, Katye M Charlier. RANW as distributed by MLS GRID
- $564,9003 bd2 ba1.8k sqft3492 Mayapple Dr, Green Bay, WI 54311For SaleMLS ID #50324939, Greg L Dallaire. RANW as distributed by MLS GRID
- $619,9004 bd4 ba3.2k sqft2960 Bally Bunion Ln, Green Bay, WI 54311For SaleMLS ID #50324046, Robin J Baade. RANW as distributed by MLS GRID
- $599,9003 bd3 ba1.9k sqft340 Baywood Trl, Green Bay, WI 54311New ConstructionMLS ID #50325759, Lisa R Parkos-Verhagen. RANW as distributed by MLS GRID
- $549,9003 bd2 ba2.4k sqft210 N Bedford Rd, Green Bay, WI 54311For SaleMLS ID #50320084, Jill M Dickson-Kesler. RANW as distributed by MLS GRID
- $670,0003 bd3 ba3.4k sqft200 Raccoon Berry Way, Green Bay, WI 54311For SaleMLS ID #50323870, Molly B Daanen. RANW as distributed by MLS GRID
- $549,9002 bd2 ba2k sqft156 Raccoon Berry Way, Green Bay, WI 54311For SaleMLS ID #50328086, Alex C Roup. RANW as distributed by MLS GRID
- $679,9003 bd3 ba2.6k sqft3410 Sitka St, Green Bay, WI 54311New ConstructionMLS ID #50325722, Lisa R Parkos-Verhagen. RANW as distributed by MLS GRID
- $529,9003 bd2 ba1.9k sqft3492 Peppergrass Dr, Green Bay, WI 54311For SaleMLS ID #50324049, Zach T Anderson. RANW as distributed by MLS GRID
- $528,9003 bd2 ba1.7k sqft2998 Creekwood Dr, Green Bay, WI 54311New ConstructionMLS ID #50322424, Deborah L Meacham. RANW as distributed by MLS GRID
- $724,9004 bd4 ba3.9k sqft3371 Largo Ridge Ct, Green Bay, WI 54311For SaleMLS ID #50327932, Jill M Dickson-Kesler. RANW as distributed by MLS GRID
- $704,9005 bd4 ba3.3k sqft2712 Creekwood Cir, Green Bay, WI 54311New ConstructionMLS ID #50319645, Brittney M Kleifgen. RANW as distributed by MLS GRID
- $609,9003 bd3 ba2.9k sqft1104 Bay Mist Dr, Green Bay, WI 54311For SaleMLS ID #50318167, Mike D Wasilkoff. RANW as distributed by MLS GRID
- $499,0004 bd3 ba2k sqft2909 Grand Cypress Ln, Green Bay, WI 54311For SaleMLS ID #50326187, Leonel Cortes. RANW as distributed by MLS GRID
- $399,9003 bd3 ba1.5k sqft3125 Beth Dr, Green Bay, WI 54311For SaleMLS ID #50328722, Megan R Bradison. RANW as distributed by MLS GRID
