Welcome home to this spacious 3 bedroom, 2 bath ranch located in the highly desirable Bedford Heights subdivision in Bellevue! The kitchen boasts stunning custom maple, caramel stained cabinets accented by Calacutta Alto Quartz countertops & an Arabescato Venato natural stone backsplash. The kitchen opens to the main living area complete with a 50" Simplifire Allusion Platinum Linear Electric fireplace surrounded by Ardesia Kwik Stack stone and a cathedral ceiling featuring a gorgeous caramel stained beam. Terra Timber Meadow Sage LVP can be found throughout the main living areas. The primary suite features a large walk in closet & bathroom with dual sink vanity. Lower level is stubbed for full bath & has an egress window for future expansion.
Active-no offer
Price cut: $5K (8/12)
$523,900
2998 Creekwood Dr, Green Bay, WI 54311
3beds
1,713sqft
:
Get pre-qualified$3,429/mo
Single Family Residence
Built in 2025
0.29 Acres Lot
$523,600 Zestimate®
$306/sqft
$-- HOA
What's special
Calacutta alto quartz countertops
- 22 days |
- 431 |
- 14 |
Zillow last checked:
Listing updated:
Listed by:
Deborah L Meacham 920-371-2735,
Meacham Realty, Inc.,
Nicole Meacham Ahlborg 920-494-4557,
Meacham Realty, Inc.
Source: RANW as distributed by MLS GRID,MLS#: 50329481
Facts & features
Interior
Bedrooms & bathrooms
- Bedrooms: 3
- Bathrooms: 2
- Full bathrooms: 2
Bedroom 1
- Level: Main
- Dimensions: 15x13
Bedroom 2
- Level: Main
- Dimensions: 11x12
Bedroom 3
- Level: Main
- Dimensions: 11x12
Dining room
- Level: Main
- Dimensions: 11x11
Kitchen
- Level: Main
- Dimensions: 11x14
Living room
- Level: Main
- Dimensions: 16x19
Other
- Description: Laundry
- Level: Main
- Dimensions: 7x7
Heating
- Forced Air
Cooling
- Forced Air, Central Air
Appliances
- Included: Dishwasher, Disposal
Features
- At Least 1 Bathtub, Kitchen Island, Pantry, Split Bedroom, Walk-In Closet(s), Walk-in Shower
- Basement: Full,Bath/Stubbed,Sump Pump
- Number of fireplaces: 1
- Fireplace features: One, Elect Built In-Not Frplc
Interior area
- Total interior livable area: 1,713 sqft
- Finished area above ground: 1,713
- Finished area below ground: 0
Property
Parking
- Total spaces: 3
- Parking features: Attached, Garage Door Opener
- Attached garage spaces: 3
Accessibility
- Accessibility features: 1st Floor Bedroom, 1st Floor Full Bath, Laundry 1st Floor, Open Floor Plan
Lot
- Size: 0.29 Acres
Details
- Parcel number: B3059
- Zoning: Residential
Construction
Type & style
- Home type: SingleFamily
- Architectural style: Ranch
- Property subtype: Single Family Residence
Materials
- Stone, Vinyl Siding
- Foundation: Poured Concrete
Condition
- New construction: Yes
- Year built: 2025
Details
- Builder name: Meacham Development, Inc
Utilities & green energy
- Sewer: Public Sewer
- Water: Public
Community & HOA
Location
- Region: Green Bay
Financial & listing details
- Price per square foot: $306/sqft
- Date on market: 7/21/2026
- Inclusions: Garage door openers, dishwasher, disposal, central air
- Exclusions: Sellers Personal Property and rest of appliances
Estimated market value
$523,600
$497,000 - $550,000
$2,551/mo
Price history
| Date | Event | Price |
|---|---|---|
| 8/12/2026 | Price change | $523,900-0.9%$306/sqft |
Source: RANW as distributed by MLS GRID #50329481 Report a problem | ||
| 7/21/2026 | Listed for sale | $528,900$309/sqft |
Source: RANW as distributed by MLS GRID #50329481 Report a problem | ||
| 7/21/2026 | Listing removed | $528,900$309/sqft |
Source:  WIREX MLS #50322424 Report a problem WIREX MLS #50322424 Report a problem | ||
| 4/24/2026 | Price change | $528,900-0.2%$309/sqft |
Source: RANW as distributed by MLS GRID #50322424 Report a problem | ||
| 3/19/2026 | Listed for sale | $529,900$309/sqft |
Source: RANW as distributed by MLS GRID #50322424 Report a problem | ||
| 3/17/2026 | Listing removed | $529,900$309/sqft |
Source: WIREX MLS #50318466 Report a problem | ||
| 3/2/2026 | Price change | $529,900-0.4%$309/sqft |
Source: WIREX MLS #50318466 Report a problem | ||
| 1/29/2026 | Price change | $531,900-0.9%$311/sqft |
Source: RANW as distributed by MLS GRID #50318466 Report a problem | ||
| 1/14/2026 | Price change | $536,900-0.2%$313/sqft |
Source: RANW as distributed by MLS GRID #50318466 Report a problem | ||
| 11/20/2025 | Listed for sale | $537,900-0.4%$314/sqft |
Source: RANW as distributed by MLS GRID #50318466 Report a problem | ||
| 11/20/2025 | Listing removed | $539,900$315/sqft |
Source: WIREX MLS #50312629 Report a problem | ||
| 7/31/2025 | Listed for sale | $539,900$315/sqft |
Source: RANW as distributed by MLS GRID #50312629 Report a problem | ||
Public tax history
Tax history is unavailable.
Monthly payment
Est. payment
Payment breakdown
Explore the cost of this home by adjusting the details. Changes won't be saved.Climate risks
Neighborhood: 54311
Nearby schools
GreatSchools rating
- 8/10Mcauliffe Elementary SchoolGrades: PK-5Distance: 1.3 mi
- 2/10Edison Middle SchoolGrades: 6-8Distance: 6 mi
- 7/10Preble High SchoolGrades: 9-12Distance: 4.2 mi
- $560,0003 bd3 ba1.8k sqft2996 Creekwood Dr, Green Bay, WI 54311Sold
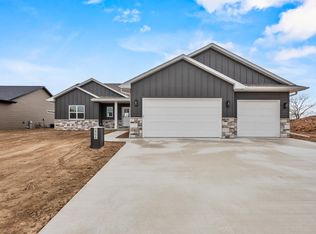
- $400,200-- bd-- ba-- sqft3005 Saybrook Cir, Green Bay, WI 54311Off Market
- $408,3003 bd3 ba2.6k sqft3004 Creekwood Dr, Green Bay, WI 54311Off Market

- $124,9001.31 acres2970 Creekwood Dr #102, Green Bay, WI 54311Sold
- $104,9000.45 acres2986 Creekwood Dr #110, Green Bay, WI 54311Sold
- $124,9001.19 acres2978 Creekwood Dr #106, Green Bay, WI 54311Lot/Land
- $124,9001.08 acres2976 Creekwood Dr #105, Green Bay, WI 54311Sold
- $124,9001.36 acres2980 Creekwood Dr #107, Green Bay, WI 54311Lot/Land
A local agent can set up tours, give advice and negotiate with sellers.
Similar homes
- $529,9003 bd3 ba1.9k sqft2865 Stelor Dr, Green Bay, WI 54311New Construction
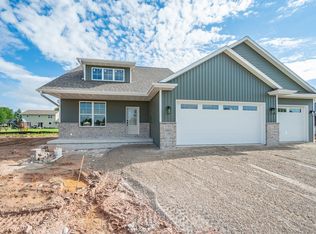 MLS ID #50328444, Ryan P Radue. RANW as distributed by MLS GRID
 - $539,9003 bd3 ba1.9k sqft2749 Stelor Dr, Green Bay, WI 54311New Construction
 MLS ID #50328927, Brittney M Kleifgen. RANW as distributed by MLS GRID
 - $494,9003 bd2 ba1.6k sqft2875 Stelor Dr, Green Bay, WI 54311New Construction
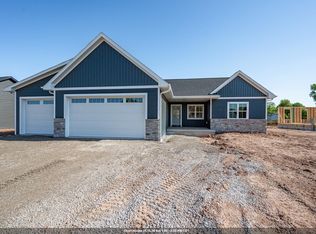 MLS ID #50326410, Ryan P Radue. RANW as distributed by MLS GRID
 - $575,0003 bd3 ba1.7k sqft3242 Willow Rd, Green Bay, WI 54311New Construction
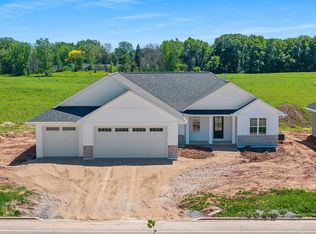 MLS ID #50326400, Lisa R Parkos-Verhagen. RANW as distributed by MLS GRID
 - $579,9003 bd3 ba1.8k sqft3236 Willow Rd, Green Bay, WI 54311New ConstructionMLS ID #50326398, Lisa R Parkos-Verhagen. RANW as distributed by MLS GRID
- $469,9003 bd2 ba1.6k sqft2859 Stelor Dr, Green Bay, WI 54311New ConstructionMLS ID #50328439, Ryan P Radue. RANW as distributed by MLS GRID
- $529,9003 bd2 ba1.9k sqft3492 Peppergrass Dr, Green Bay, WI 54311For SaleMLS ID #50324049, Zach T Anderson. RANW as distributed by MLS GRID
- $559,9002 bd2 ba2.1k sqft3324 Evening Star Dr, Green Bay, WI 54311For SaleMLS ID #50326977, Jill M Dickson-Kesler. RANW as distributed by MLS GRID
- $492,9002 bd2 ba1.7k sqft3141 Lazy Oaks, Green Bay, WI 54311New ConstructionMLS ID #50327488, Deborah L Meacham. RANW as distributed by MLS GRID
- $600,0003 bd3 ba2.1k sqft3361 Langdon St, Green Bay, WI 54311For SaleMLS ID #50330508, Amy T Sunke. RANW as distributed by MLS GRID
- $478,9002 bd2 ba1.7k sqft3117 Lazy Oak Ct, Green Bay, WI 54311New ConstructionMLS ID #50327492, Deborah L Meacham. RANW as distributed by MLS GRID
- $539,9003 bd2 ba1.8k sqft475 Earnhardt Ct, Green Bay, WI 54311New ConstructionMLS ID #50318636, Jill M Dickson-Kesler. RANW as distributed by MLS GRID
- $599,9003 bd3 ba2.4k sqft3224 Eclipse Dr, Green Bay, WI 54311New ConstructionMLS ID #50313769, Brittney M Kleifgen. RANW as distributed by MLS GRID
- $499,0004 bd3 ba2k sqft2909 Grand Cypress Ln, Green Bay, WI 54311For SaleMLS ID #50326187, Leonel Cortes. RANW as distributed by MLS GRID
- $449,9003 bd3 ba2k sqft2981 Durham Rd, Green Bay, WI 54311For SaleMLS ID #50330276, Ryan K Ropson. RANW as distributed by MLS GRID
- $374,9003 bd2 ba1.7k sqft2680 Nicolet Dr, Green Bay, WI 54311For SaleMLS ID #50330635, Jayden E Henton. RANW as distributed by MLS GRID
- $525,0003 bd2 ba1.7k sqft4602 Trellis Dr, De Pere, WI 54115For SaleMLS ID #50328823, Rich W Starry. RANW as distributed by MLS GRID
- $299,9004 bd2 ba1.5k sqft4677 Cty Hwy, Green Bay, WI 54311For SaleMLS ID #50330505, Chad E VanderKelen. RANW as distributed by MLS GRID
- $439,9003 bd3 ba1.8k sqft1821 Servant Way, Green Bay, WI 54311New ConstructionMLS ID #50324754, Brittney M Kleifgen. RANW as distributed by MLS GRID
- $589,9003 bd3 ba1.9k sqft340 Baywood Trl, Green Bay, WI 54311New ConstructionMLS ID #50325759, Lisa R Parkos-Verhagen. RANW as distributed by MLS GRID
