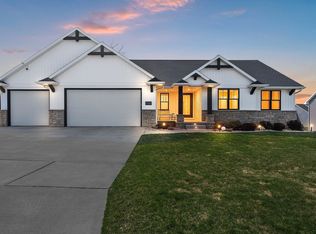
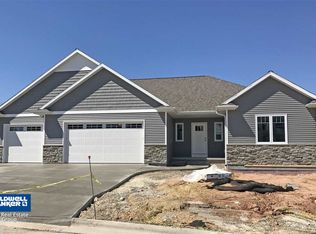
Large center islandDesirable split-bedroom open-concept layoutWalk-in pantrySolid surface countertopsCozy gas fireplacePremium bosch appliancesFlexible-use areas
2-year-old showcase ranch home features 3 bedrooms and 3 full baths in a desirable split-bedroom, open-concept layout. The kitchen impresses with solid surface countertops, a large center island, walk-in pantry, and premium Bosch appliances. The living room centers around a cozy gas fireplace, while the primary suite offers a spacious bath with quartz tops, dual sinks, a tiled walk-in shower, and a large walk-in closet. The full walkout lower level adds 1,300+ sq ft of finished space, including a fam-room with wet bar, rec room with chicago window, 3rd bath w/ jet-tub, and flexible-use areas. Enjoy outdoor living on the 12x16 TREX deck or patio in the fenced yard. Heated 3-stall garage with lower-level access and finished walls completes this exceptional home.
243 days
|
275
|
10
|
Zillow last checked:
Listing updated:
Listed by:
Mike D WasilkoffOffice:920-569-0827,
Dallaire Realty
Source: RANW as distributed by MLS GRID,MLS#: 50318167
Parking features: Attached, Basement, Heated Garage, Garage Door Opener
Attached garage spaces: 3
Accessibility
Accessibility features: 1st Floor Bedroom, 1st Floor Full Bath, Laundry 1st Floor, Open Floor Plan
Features
Patio & porch: Deck, Patio
Has spa: Yes
Spa features: Bath
Fencing: Fenced
Lot
Size: 9,147 Square Feet
Dimensions: 81x112
Details
Parcel number: 218418
Zoning: Residential
Construction
Type & style
Home type: SingleFamily
Architectural style: Ranch
Property subtype: Single Family Residence
Materials
Stone, Vinyl Siding
Foundation: Poured Concrete
Condition
New construction: No
Year built: 2024
Details
Builder name: Johnny B. Home Construction, Inc.
Utilities & green energy
Sewer: Public Sewer
Water: Public
Community & HOA
Community
Subdivision: Lake Largo Estates 1st Addit
Location
Region: Green Bay
Financial & listing details
Price per square foot: $205/sqft
Annual tax amount: $7,019
Date on market: 11/13/2025
Inclusions: Stove, Microwave, Refrigerator, Dishwasher, Bar Refrigerator
Estimated market value
Zestimate®
$607,500
Estimated sales range
$577,000 - $638,000
Rent Zestimate®
$3,213/mo
Price history
Date
Event
Price
5/20/2026
Price change
$609,900-1.6%$205/sqft
Source: RANW as distributed by MLS GRID #50318167Report a problem
1/29/2026
Price change
$619,900-0.8%$208/sqft
Source: RANW as distributed by MLS GRID #50318167Report a problem
11/13/2025
Listed for sale
$624,900+25%$210/sqft
Source: RANW as distributed by MLS GRID #50318167Report a problem
10/14/2024
Sold
$499,900$168/sqft
Source: RANW as distributed by MLS GRID #50292807Report a problem
3/8/2024
Price change
$499,900+670.3%$168/sqft
Source: RANW as distributed by MLS GRID #50288044Report a problem
6/27/2022
Listed for sale
$64,900$22/sqft
Source: RANW as distributed by MLS GRID #50261162Report a problem
Hide
Public tax history
Tax history is unavailable.
Monthly payment
Est. payment$--/mo
Payment breakdown
Explore the cost of this home by adjusting the details. Changes won't be saved.
Principal & interest
$1,547
Mortgage insurance
$0
Property taxes
$170
Home insurance
$105
HOA fees
$0
Utilities
Not included
All calculations are estimates and provided by Zillow, Inc. for informational purposes only. Actual amounts may vary.
HOA fees may include property taxes on listings classified as Co-Ops. Contact the listing agent and/or owner for fee details.
Mortgage interest rates are dependent on a number of factors, including credit score, down payment, and repayment length. Interest rate data provided by Zillow Group Marketplace, Inc. as of 1/1/1970 from various mortgage lenders with which we have lead or other similar arrangements; the Estimated Payment is an average of those rates.
See how much you could borrow to make a competitive offer.