Discover this brand new 3-bedroom, 2-bath ranch home in East Green Bay! Built with modern living in mind, this stunning residence features an open concept design that seamlessly connects living spaces for effortless entertaining and daily life. The generous kitchen is a chef's dream, complete with a center island, working pantry, and elegant solid surface countertops. Retreat to the luxurious primary suite featuring a private bath with dual sinks and a spacious walk-in closet for all your storage needs. The expansive 3-car garage offers convenient direct access to the basement, providing easy storage solutions. The lower level is thoughtfully designed with a large egress window. Features Pella windows and floor trusses. Includes 7x8 trex deck to 14x14 patio and seeded lawn.
Sold
$541,725
1115 Bay Mist Way, Green Bay, WI 54311
3beds
1,748sqft
Single Family Residence
Built in 2026
0.26 Acres Lot
$542,000 Zestimate®
$310/sqft
$2,565 Estimated rent
Home value
$542,000
$515,000 - $569,000
$2,565/mo
Zestimate® history
Owner options
List your home for rent
$2,565/mo
Rent Zestimate®
Find your next renter with Zillow Rental Manager. Plus, with online applications, you can quickly screen prospective tenants – for free.
$2,565/mo
Rent Zestimate®
Refinance and save
$3,703/mo
Est. payment
Refinancing to a lower rate could help reduce your monthly payments and save thousands over the life of the loan.
$3,703/mo
Est. payment
Explore your selling options
Work with a Zillow partner agent
Leverage their expertise and Zillow's premium Showcase listings to get your home seen by more buyers.
Get startedList with your own agent
Get your home in front of millions of buyers by listing it on Zillow.
Learn how to do itSell it yourself
Take full control of how buyers see your home on Zillow by listing For Sale by Owner (FSBO).
List your homeWhat's special
Zillow last checked:
Listing updated:
Listed by:
Tina A Bunker 920-619-9028,
Coldwell Banker Real Estate Group
Bought with:
Hilary A Betley
Realty Executives Fortitude
Source: RANW as distributed by MLS GRID,MLS#: 50320688
Facts & features
Interior
Bedrooms & bathrooms
- Bedrooms: 3
- Bathrooms: 2
- Full bathrooms: 2
Bedroom 1
- Level: Main
- Dimensions: 13x16
Bedroom 2
- Level: Main
- Dimensions: 11x12
Bedroom 3
- Level: Main
- Dimensions: 11x10
Kitchen
- Level: Main
- Dimensions: 13x25
Living room
- Level: Main
- Dimensions: 16x17
Cooling
- Central Air
Features
- Kitchen Island, Pantry, Split Bedroom
- Basement: Full,Full Sz Windows Min 20x24,Finished
- Number of fireplaces: 1
- Fireplace features: One, Gas
Interior area
- Total interior livable area: 1,748 sqft
- Finished area above ground: 1,748
- Finished area below ground: 0
Property
Parking
- Total spaces: 3
- Parking features: Attached
- Attached garage spaces: 3
Accessibility
- Accessibility features: 1st Floor Bedroom, 1st Floor Full Bath, Doors 36"+, Hall Width 36 Inches or More, Hallways 42"+, Laundry 1st Floor, Level Lot, Open Floor Plan, Stall Shower
Lot
- Size: 0.26 Acres
Details
- Parcel number: 218408
- Zoning: Residential
- Special conditions: Arms Length
Construction
Type & style
- Home type: SingleFamily
- Property subtype: Single Family Residence
Materials
- Stone, Vinyl Siding
- Foundation: Poured Concrete
Condition
- New construction: Yes
- Year built: 2026
Details
- Builder name: Johnny B Home Construction, Inc
Utilities & green energy
- Sewer: Public Sewer
- Water: Public
Community & HOA
Community
- Subdivision: Largo Ridge Estates
Location
- Region: Green Bay
Financial & listing details
- Price per square foot: $310/sqft
- Annual tax amount: $729
- Date on market: 2/3/2026
Price history
| Date | Event | Price |
|---|---|---|
| 9/18/2026 | Sold | $541,725+8.4%$310/sqft |
Source: RANW as distributed by MLS GRID #50320688 Report a problem | ||
| 7/22/2026 | Contingent | $499,900$286/sqft |
Source:  WIREX MLS #50320688 Report a problem WIREX MLS #50320688 Report a problem | ||
| 2/3/2026 | Listed for sale | $499,900$286/sqft |
Source: RANW as distributed by MLS GRID #50320688 Report a problem | ||
Public tax history
Tax history is unavailable.
Neighborhood: 54311
Nearby homes
- $60,0008,712 sqft1115 Bay Mist Dr, Green Bay, WI 54311Sold
- $384,9003 bd2 ba1.6k sqft1125 Bay Mist Dr, Green Bay, WI 54311Sold
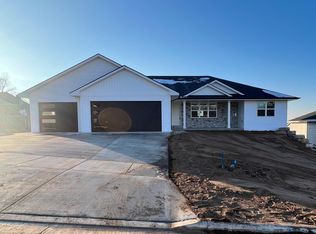
- $62,0007,840 sqft1105 Bay Mist Dr, Green Bay, WI 54311Sold
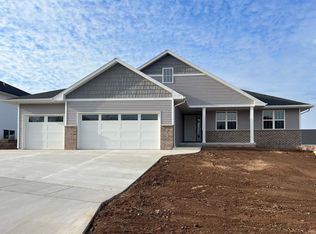
- $384,9003 bd2 ba1.7k sqft1203 Bay Mist Dr, Green Bay, WI 54311Sold
- $589,9005 bd4 ba3.4k sqft1106 Lake Largo Dr, Green Bay, WI 54311Sold
- $429,9002 bd2 ba1.4k sqft1226 Lake Largo Dr, Green Bay, WI 54311Sold
- $60,0009,147 sqft1104 Bay Mist Dr, Green Bay, WI 54311Sold
- $60,0009,147 sqft1116 Bay Mist Dr, Green Bay, WI 54311Sold
Nearby schools
GreatSchools rating
- 6/10Baird Elementary SchoolGrades: PK-5Distance: 0.9 mi
- NABrown County Institute of LearningGrades: 4-12Distance: 0.8 mi
- 7/10Preble High SchoolGrades: 9-12Distance: 2.8 mi
Schools provided by the listing agent
- Elementary: Baird
- Middle: Red Smith
- High: Preble
Source: RANW as distributed by MLS GRID. This data may not be complete. We recommend contacting the local school district to confirm school assignments for this home.
Sell for more on Zillow
Get a Zillow Showcase℠ listing at no additional cost and you could sell for .
$542,000
2% more
+$10,840
With Zillow Showcase(estimated)
$552,840
Sell for more on Zillow
Get a Zillow Showcase℠ listing at no additional cost and you could sell for .
$542,000
2% more
+$10,840
With Zillow Showcase(estimated)
$552,840
- Wisconsin
- Brown County
- Green Bay
- 54311
- 1115 Bay Mist Way
