Elegant new construction in Bellevue’s sought-after Bedford Heights subdivision! Bonus room above garage! The Oakdale showcases sophisticated design w 9’ ceilings on the main floor and 8’ ceilings in the lower level, creating a spacious, open feel throughout. Thoughtful design elements elevate every space, from the welcoming foyer to the great room featuring a center fireplace and trayed ceiling. The kitchen is the heart of the home—complete with custom cabinetry, oversized island, walk-in pantry, and high-end finishes. The primary suite offers a trayed ceiling, tiled shower, dual vanity, and generous walk-in closet. Lower level completed with 2 bedrooms, full bath, and addl living room. The backyard opens to a beautiful, park-like common area offering privacy and peaceful views.
Active-no offer
Price cut: $10K (7/10)
$704,900
2712 Creekwood Cir, Green Bay, WI 54311
5beds
3,387sqft
:
Get pre-qualified$4,614/mo
Single Family Residence
Built in 2026
0.41 Acres Lot
$706,200 Zestimate®
$208/sqft
$-- HOA
What's special
Sophisticated designOversized islandPrivacy and peaceful viewsHigh-end finishesWalk-in pantryGenerous walk-in closetWelcoming foyer
- 219 days |
- 527 |
- 18 |
Zillow last checked:
Listing updated:
Listed by:
Brittney M Kleifgen 920-680-8922,
Kos Realty Group,
Ryan T Kosmoski 920-819-2572,
Kos Realty Group
Source: RANW as distributed by MLS GRID,MLS#: 50319645
Facts & features
Interior
Bedrooms & bathrooms
- Bedrooms: 5
- Bathrooms: 4
- Full bathrooms: 3
- 1/2 bathrooms: 1
Bedroom 1
- Level: Main
- Dimensions: 18x13
Bedroom 2
- Level: Main
- Dimensions: 11x11
Bedroom 3
- Level: Main
- Dimensions: 11x11
Bedroom 4
- Level: Lower
- Dimensions: 11x13
Bedroom 5
- Level: Lower
- Dimensions: 11x12
Dining room
- Level: Main
- Dimensions: 12x10
Kitchen
- Level: Main
- Dimensions: 12x18
Living room
- Level: Main
- Dimensions: 23x15
Other
- Description: Foyer
- Level: Main
- Dimensions: 07x06
Other
- Description: Rec Room
- Level: Lower
- Dimensions: 12x05
Other
- Description: Bonus Room
- Level: Upper
- Dimensions: 30x15
Other
- Description: Laundry
- Level: Main
- Dimensions: 08x07
Heating
- Forced Air
Cooling
- Forced Air, Central Air
Appliances
- Included: Dishwasher, Microwave, Range, Refrigerator
Features
- At Least 1 Bathtub, Cable Available, Kitchen Island, Pantry, Split Bedroom, Walk-In Closet(s), Walk-in Shower
- Flooring: Wood/Simulated Wood Fl
- Basement: Full,Full Sz Windows Min 20x24,Walk-Out Access,Partial Fin. Contiguous
- Number of fireplaces: 1
- Fireplace features: One, Gas
Interior area
- Total interior livable area: 3,387 sqft
- Finished area above ground: 2,437
- Finished area below ground: 950
Property
Parking
- Total spaces: 3
- Parking features: Attached, Basement, Garage Door Opener
- Attached garage spaces: 3
Accessibility
- Accessibility features: 1st Floor Bedroom, 1st Floor Full Bath, Laundry 1st Floor, Level Lot, Low Pile Or No Carpeting, Stall Shower
Lot
- Size: 0.41 Acres
Details
- Parcel number: B2827
- Zoning: Residential
Construction
Type & style
- Home type: SingleFamily
- Architectural style: Contemporary
- Property subtype: Single Family Residence
Materials
- Stone, Shake Siding
- Foundation: Poured Concrete
Condition
- New construction: Yes
- Year built: 2026
Details
- Builder name: CRI Development
Utilities & green energy
- Sewer: Public Sewer
- Water: Public
Community & HOA
Community
- Subdivision: Bedford Heights
Location
- Region: Green Bay
Financial & listing details
- Price per square foot: $208/sqft
- Annual tax amount: $943
- Date on market: 1/7/2026
- Inclusions: Dishwasher, Microwave, Oven/Range, Refrigerator, 1-year builder warranty
- Exclusions: Seller personal property
Estimated market value
$706,200
$671,000 - $742,000
$3,525/mo
Price history
| Date | Event | Price |
|---|---|---|
| 7/10/2026 | Price change | $704,900-1.4%$208/sqft |
Source: RANW as distributed by MLS GRID #50319645 Report a problem | ||
| 1/7/2026 | Listed for sale | $714,900$211/sqft |
Source: RANW as distributed by MLS GRID #50319645 Report a problem | ||
| 1/7/2026 | Listing removed | $714,900$211/sqft |
Source:  WIREX MLS #50316760 Report a problem WIREX MLS #50316760 Report a problem | ||
| 10/15/2025 | Listed for sale | $714,900+999.8%$211/sqft |
Source: RANW as distributed by MLS GRID #50316760 Report a problem | ||
| 3/31/2023 | Sold | $65,000$19/sqft |
Source: WIREX MLS #50272613 Report a problem | ||
Public tax history
Tax history is unavailable.
Monthly payment
Est. payment
Payment breakdown
Explore the cost of this home by adjusting the details. Changes won't be saved.Climate risks
Neighborhood: 54311
Nearby schools
GreatSchools rating
- 8/10Mcauliffe Elementary SchoolGrades: PK-5Distance: 1.1 mi
- 2/10Edison Middle SchoolGrades: 6-8Distance: 5.7 mi
- 7/10Preble High SchoolGrades: 9-12Distance: 3.9 mi
- $599,700-- bd-- ba-- sqft2732 Creekwood Cir, Green Bay, WI 54311Off Market
- $550,500-- bd-- ba-- sqft2848 Rodeo Dr, Green Bay, WI 54311Off Market
- $553,1000.33 acres2856 Rodeo Dr, Green Bay, WI 54311Off Market
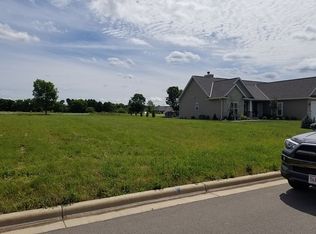
- $752,300-- bd-- ba-- sqft2738 Creekwood Cir, Green Bay, WI 54311Off Market
- $684,500-- bd-- ba-- sqft2840 Rodeo Dr, Green Bay, WI 54311Off Market
- $489,9003 bd2 ba1.7k sqft2896 Creekwood Dr, Green Bay, WI 54311Sold
- $612,100-- bd-- ba-- sqft2870 Rodeo Dr, Green Bay, WI 54311Off Market
- $--0.36 acres2848 Rodeo Drive, Green Bay, WI 54311Off Market
A local agent can set up tours, give advice and negotiate with sellers.
Similar homes
- $940,0003 bd3 ba3.6k sqft2685 Creekwood Cir, Green Bay, WI 54311For Sale
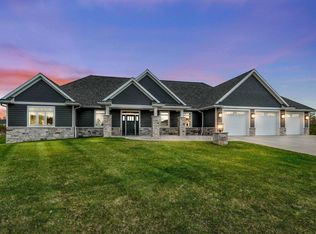 MLS ID #50325094, Erin M Kasprzycki. RANW as distributed by MLS GRID
 - $724,9004 bd4 ba3.9k sqft3371 Largo Ridge Ct, Green Bay, WI 54311For Sale
 MLS ID #50327932, Jill M Dickson-Kesler. RANW as distributed by MLS GRID
 - $699,0005 bd4 ba4.6k sqft3336 Star Creek Ct, Green Bay, WI 54311For Sale
 MLS ID #50326886, Eric Hegwer. RANW as distributed by MLS GRID
 - $669,9004 bd4 ba3.4k sqft2157 Fox Point Cir, De Pere, WI 54115For Sale
 MLS ID #50330704, Jill M Dickson-Kesler. RANW as distributed by MLS GRID
 - $523,9003 bd2 ba1.7k sqft2998 Creekwood Dr, Green Bay, WI 54311New ConstructionMLS ID #50329481, Deborah L Meacham. RANW as distributed by MLS GRID
- $684,9004 bd3 ba2.9k sqft4659 Terra View Trl, De Pere, WI 54115For SaleMLS ID #50328779, Ben M Bartolazzi. RANW as distributed by MLS GRID
- $664,9003 bd3 ba2.6k sqft3410 Sitka St, Green Bay, WI 54311New ConstructionMLS ID #50325722, Lisa R Parkos-Verhagen. RANW as distributed by MLS GRID
- $689,9003 bd2 ba2.9k sqft272 Lost Ridge Ct, Green Bay, WI 54302For SaleMLS ID #50320968, Jill M Dickson-Kesler. RANW as distributed by MLS GRID
- $600,0003 bd3 ba2.1k sqft3361 Langdon St, Green Bay, WI 54311For SaleMLS ID #50330508, Amy T Sunke. RANW as distributed by MLS GRID
- $579,9003 bd3 ba1.8k sqft3236 Willow Rd, Green Bay, WI 54311New ConstructionMLS ID #50326398, Lisa R Parkos-Verhagen. RANW as distributed by MLS GRID
- $575,0003 bd3 ba1.7k sqft3242 Willow Rd, Green Bay, WI 54311New ConstructionMLS ID #50326400, Lisa R Parkos-Verhagen. RANW as distributed by MLS GRID
- $599,9003 bd3 ba2.4k sqft3224 Eclipse Dr, Green Bay, WI 54311New ConstructionMLS ID #50313769, Brittney M Kleifgen. RANW as distributed by MLS GRID
- $619,9004 bd4 ba3.2k sqft2960 Bally Bunion Ln, Green Bay, WI 54311For SaleMLS ID #50324046, Robin J Baade. RANW as distributed by MLS GRID
- $649,9003 bd3 ba3.4k sqft200 Raccoon Berry Way, Green Bay, WI 54311For SaleMLS ID #50323870, Molly B Daanen. RANW as distributed by MLS GRID
- $559,9002 bd2 ba2.1k sqft3324 Evening Star Dr, Green Bay, WI 54311For SaleMLS ID #50326977, Jill M Dickson-Kesler. RANW as distributed by MLS GRID
- $850,0005 bd5 ba4.7k sqft3351 Cottage Hill Dr, Green Bay, WI 54311For SaleMLS ID #50329719, Levi D Foss. RANW as distributed by MLS GRID
- $769,9004 bd4 ba3k sqft3828 Champeau Rd, New Franken, WI 54229For SaleMLS ID #50330407, Jill M Dickson-Kesler. RANW as distributed by MLS GRID
- $529,9004 bd4 ba2.9k sqft3535 Glen Oaks Pass, Green Bay, WI 54311For SaleMLS ID #50328988, Tiffany L Holtz. RANW as distributed by MLS GRID
- $529,9003 bd3 ba1.9k sqft2865 Stelor Dr, Green Bay, WI 54311New ConstructionMLS ID #50328444, Ryan P Radue. RANW as distributed by MLS GRID
- $539,9003 bd3 ba1.9k sqft2749 Stelor Dr, Green Bay, WI 54311New ConstructionMLS ID #50328927, Brittney M Kleifgen. RANW as distributed by MLS GRID
